


3206 E Crestline Place

InquireOpen Map
SQ FT

3,107

BEDS

4

Baths

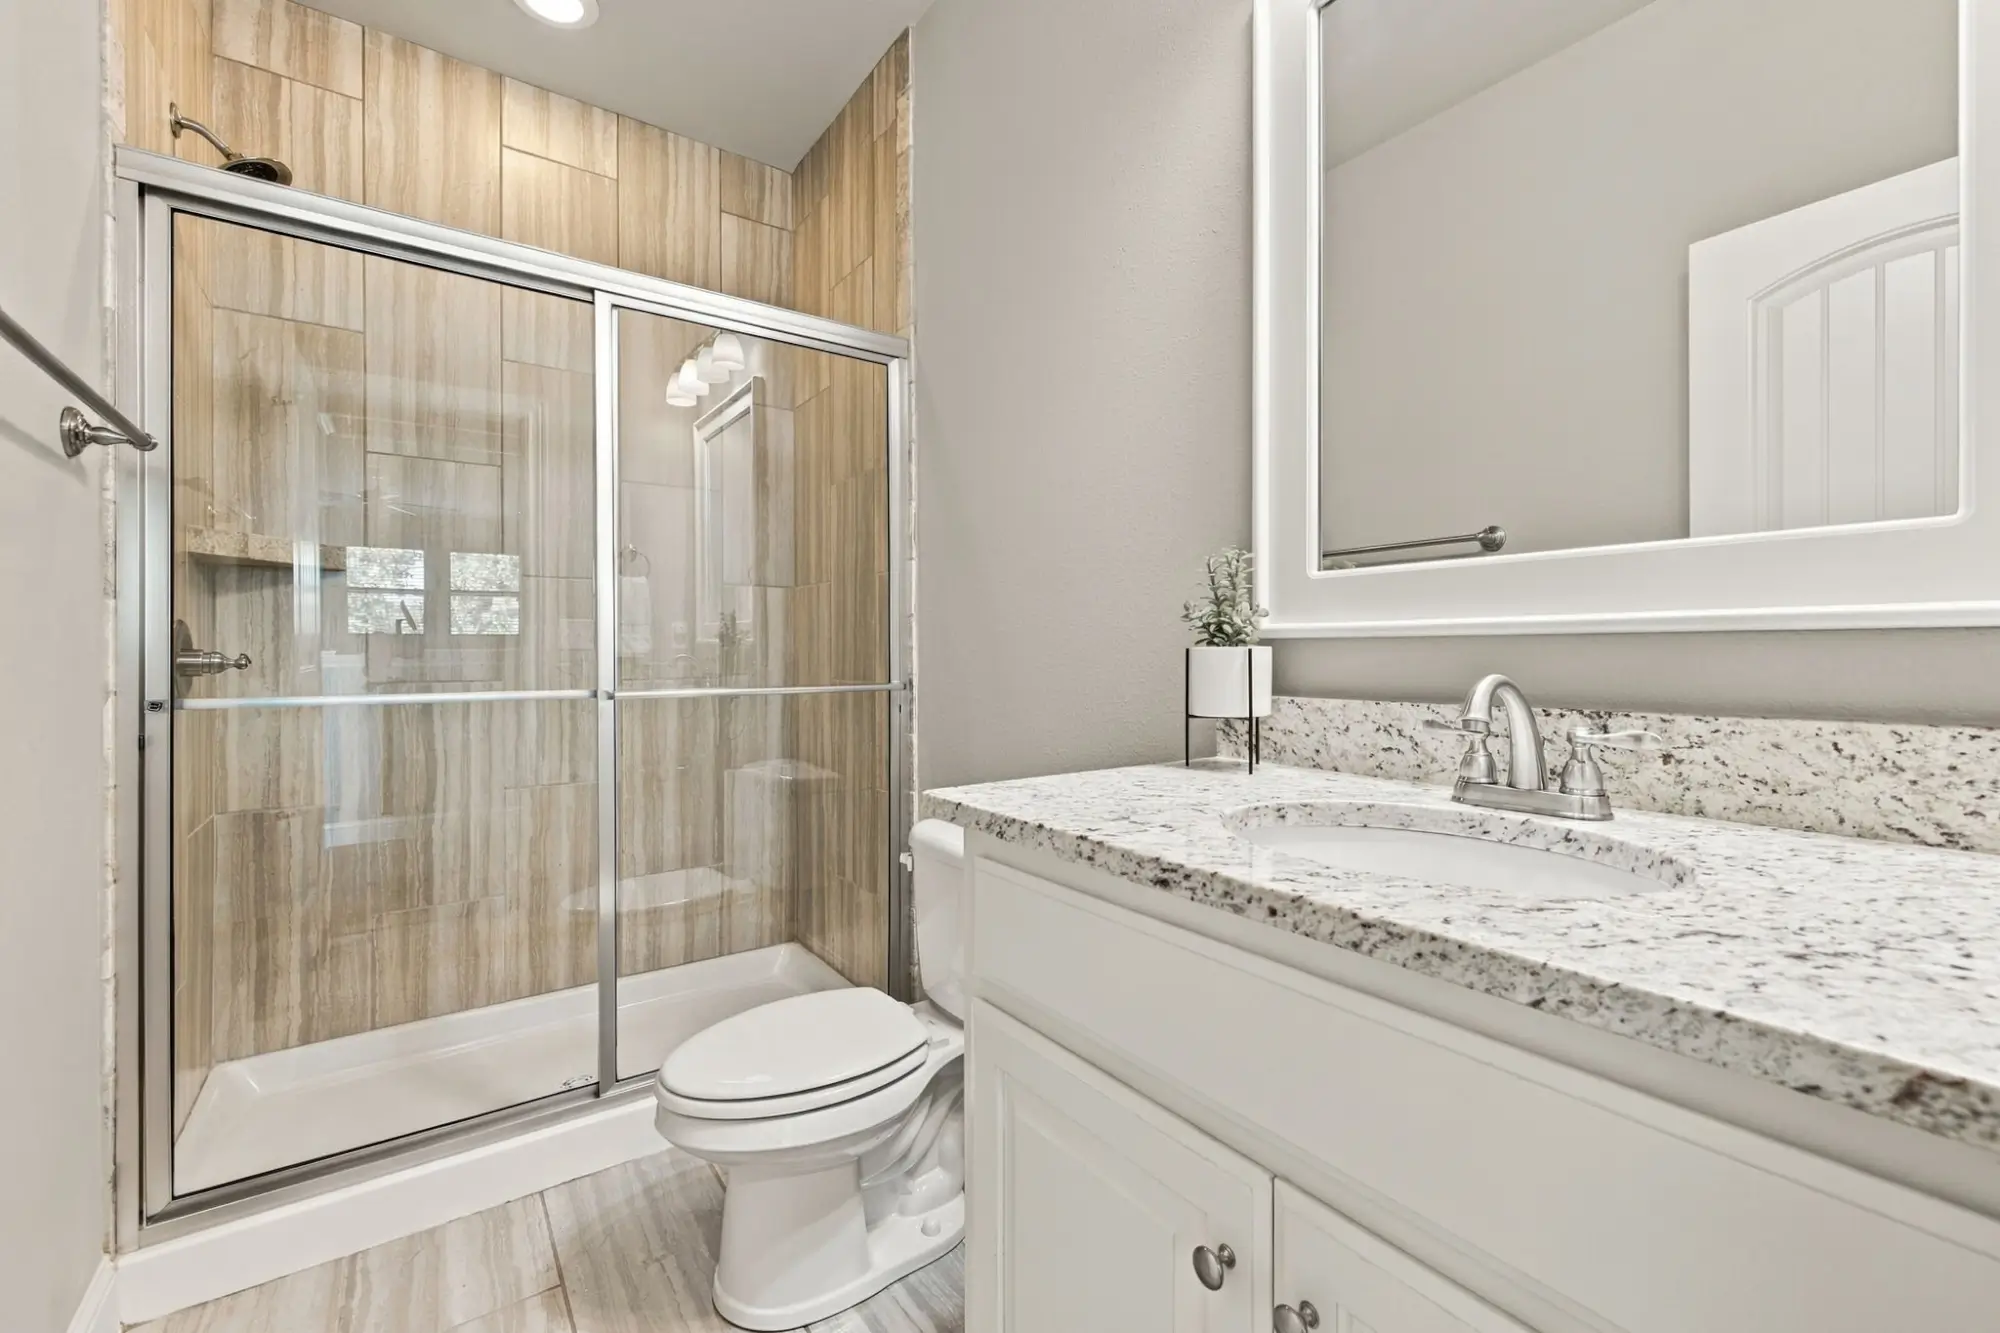
3 Full + 1 Half

built

2016

Price

$725,000

Exterior

Interior

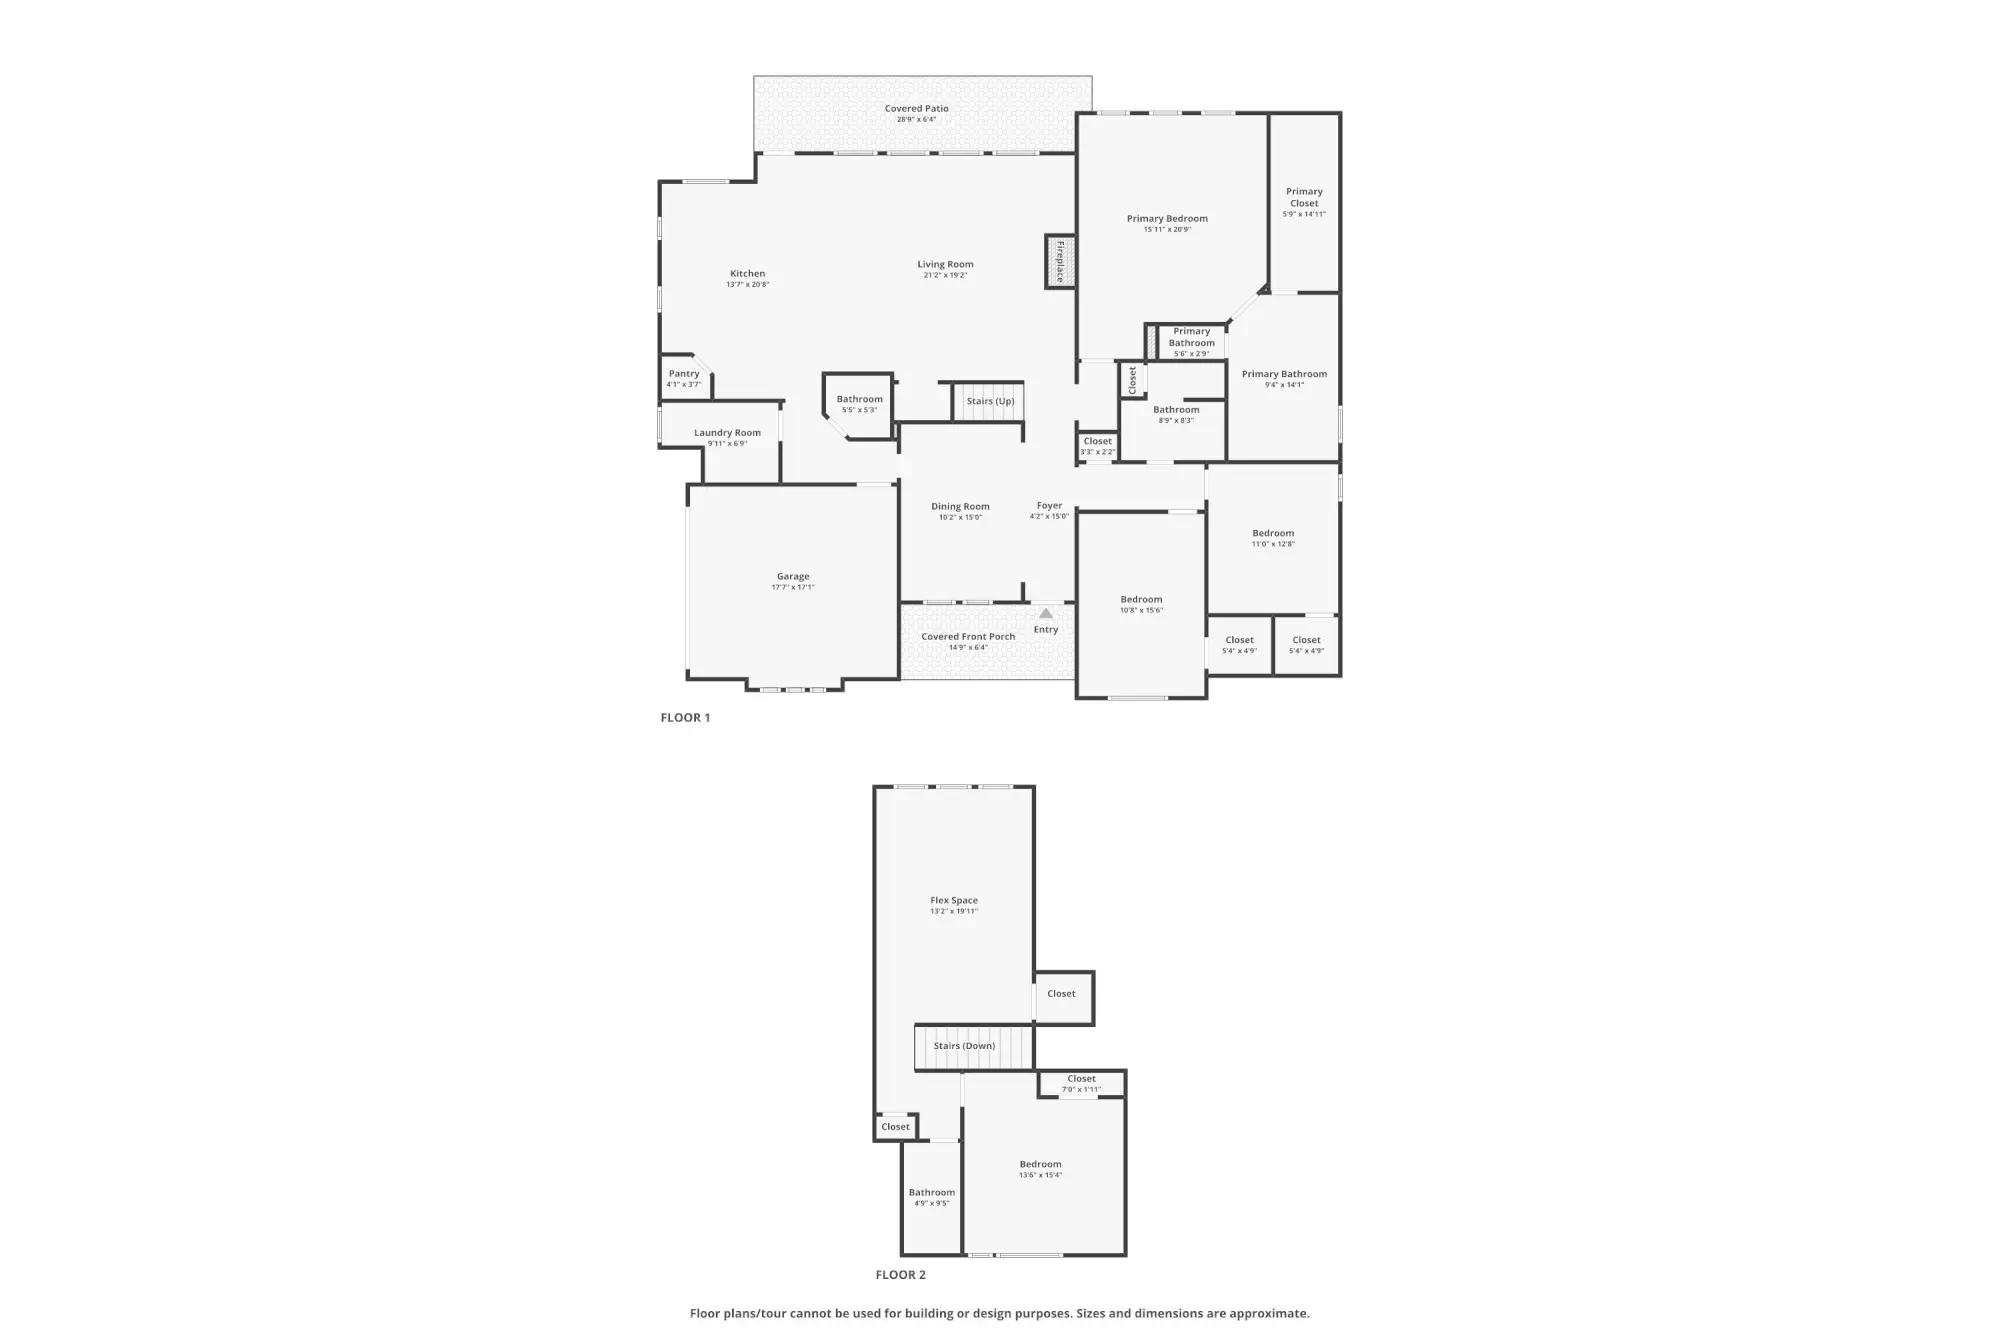
Floor Plan


3206 E Crestline Place

—

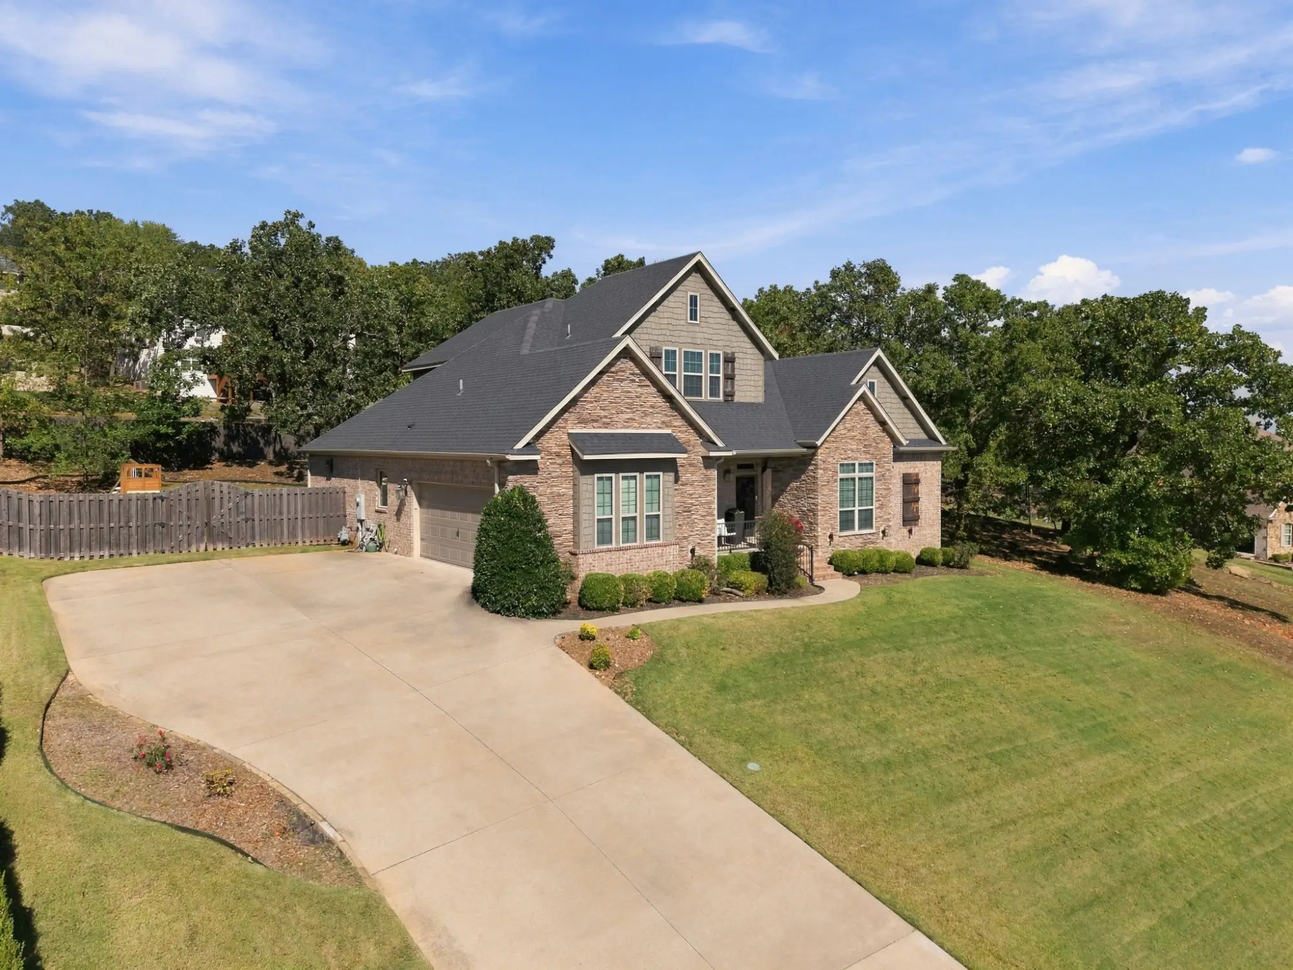
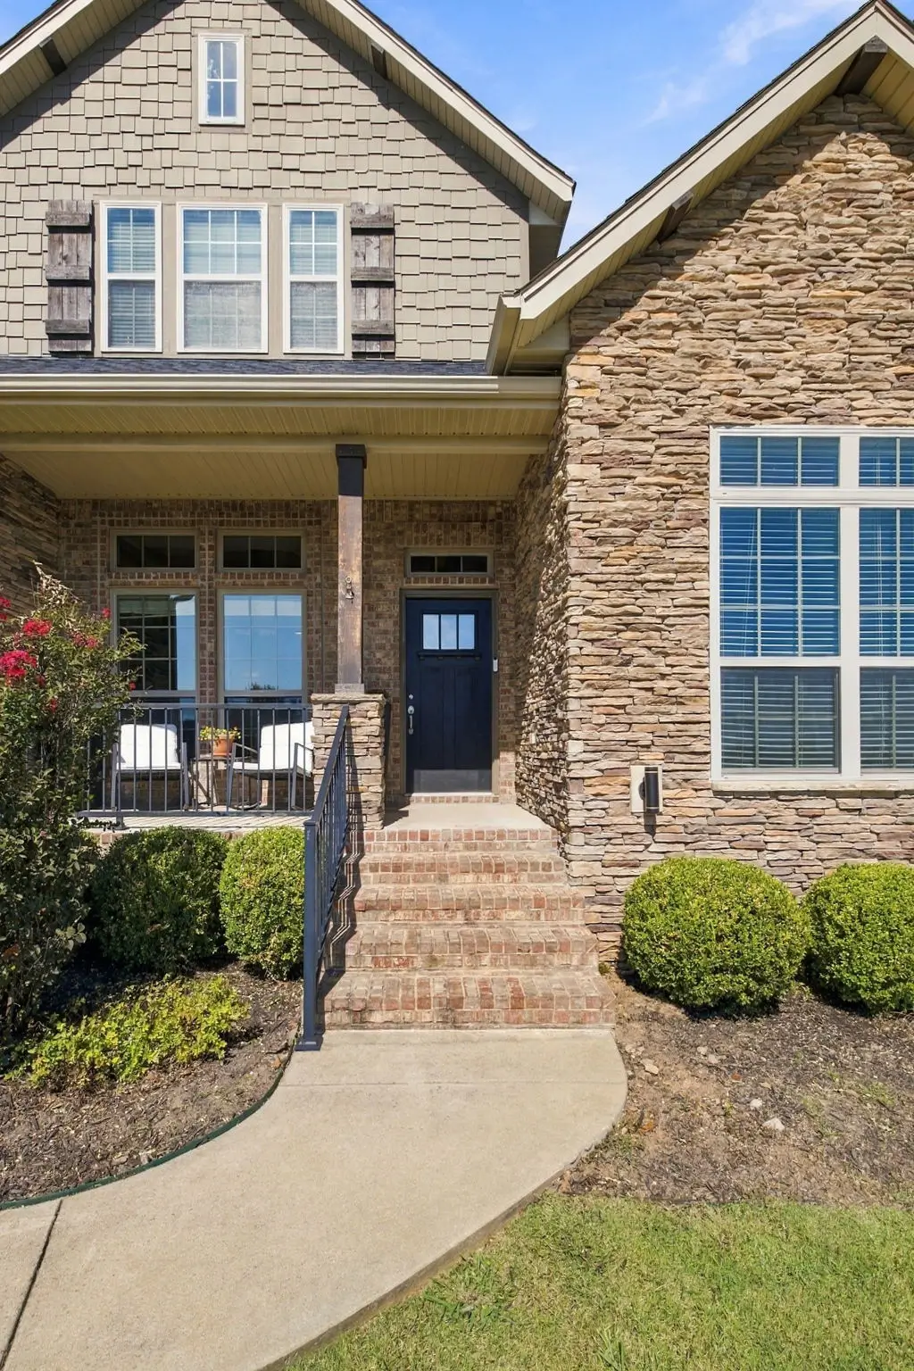
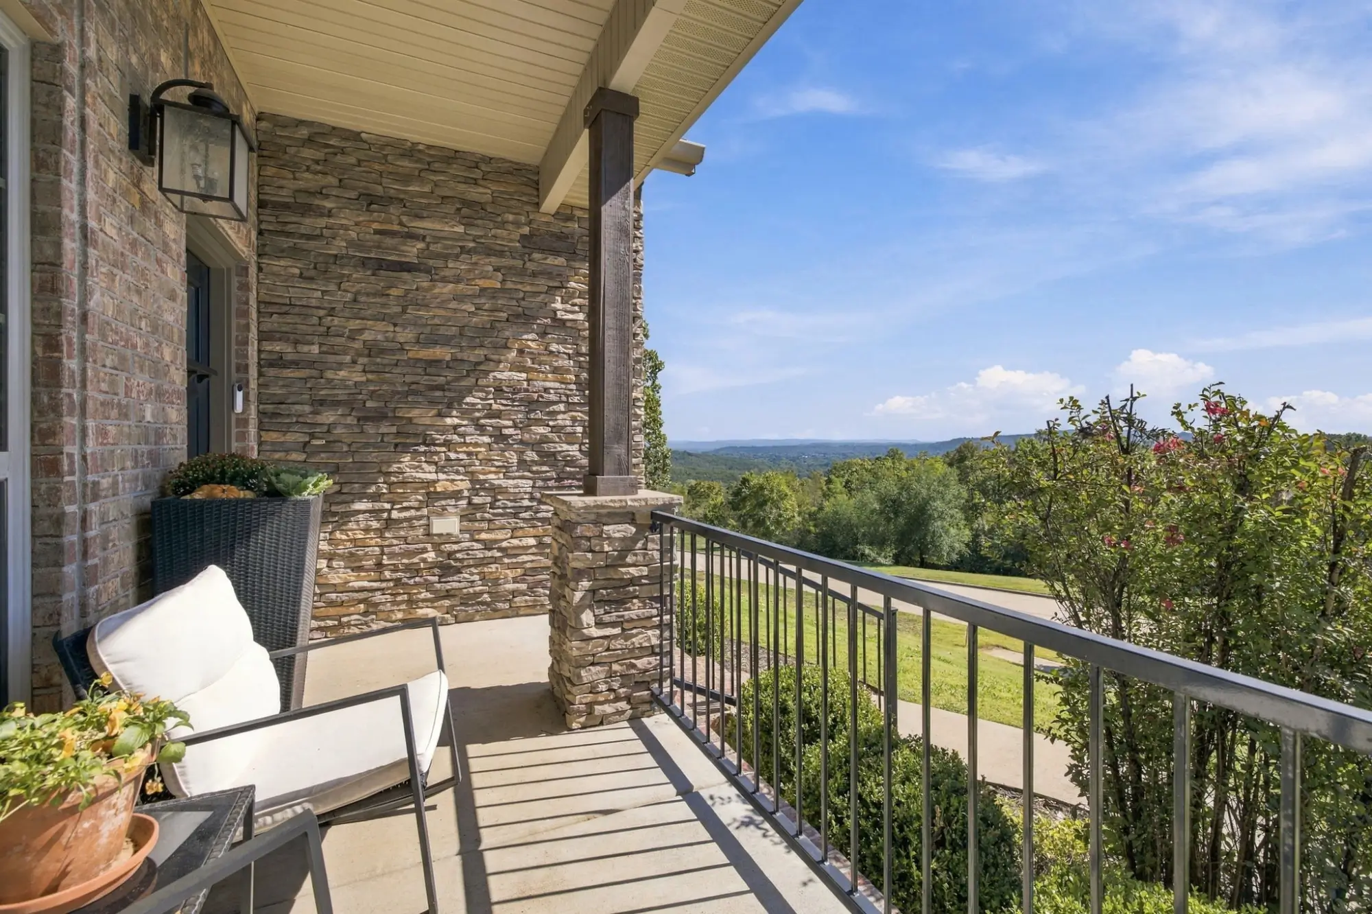
Set at the end of a quiet cul-de-sac in East Fayetteville’s Stone Mountain neighborhood, this 4-bedroom, 3.5-bath home offers 3,107 SF with panoramic views of the Ozarks from the front.


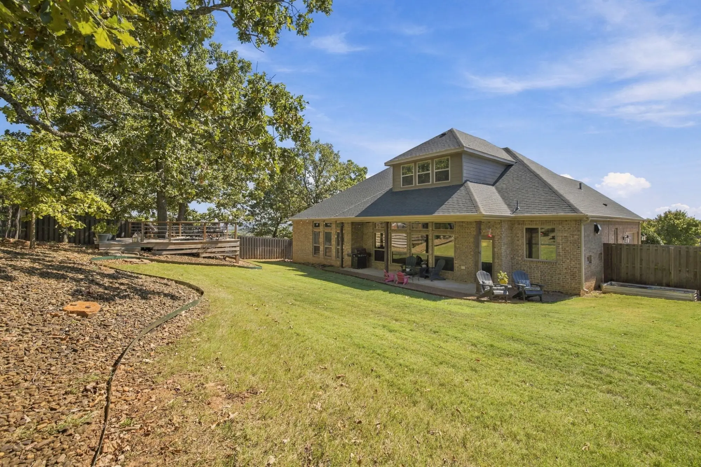
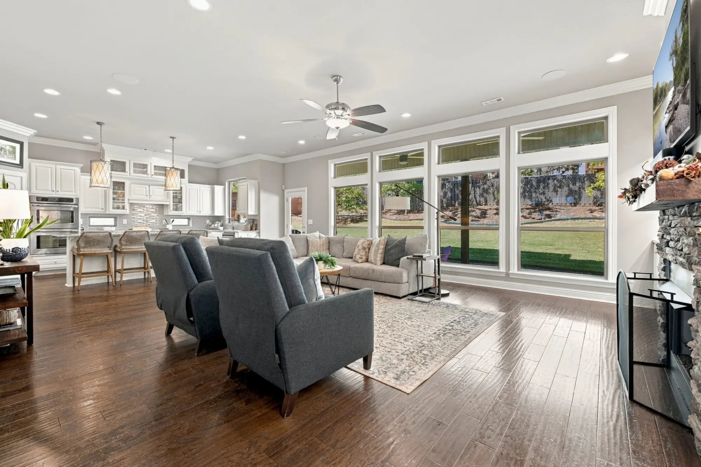
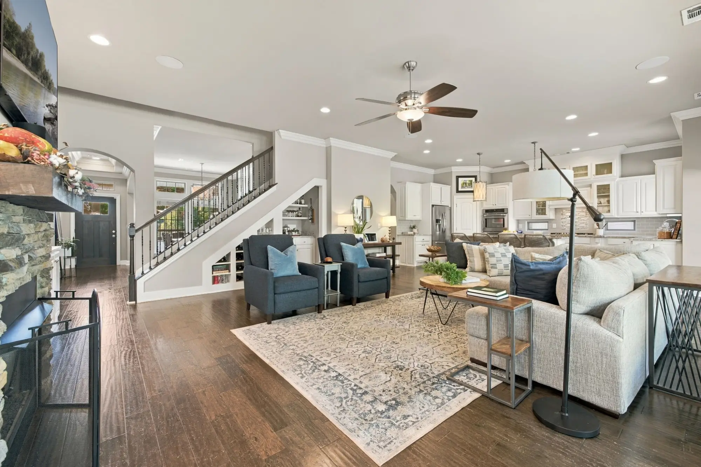
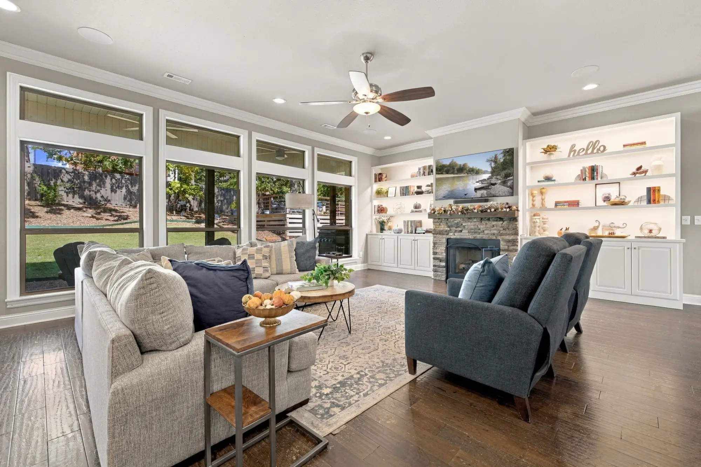
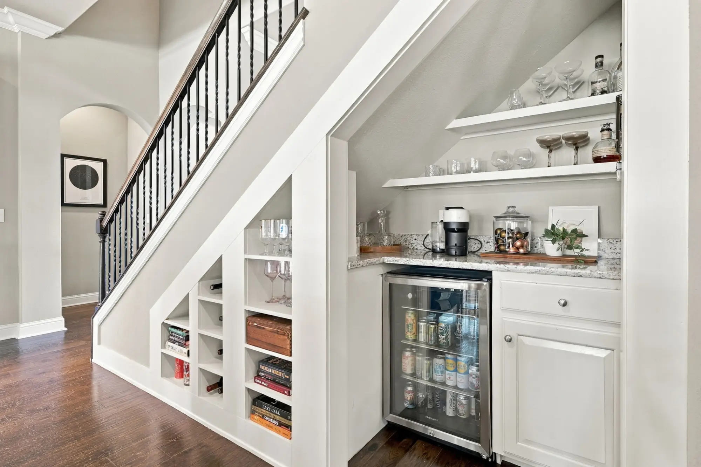
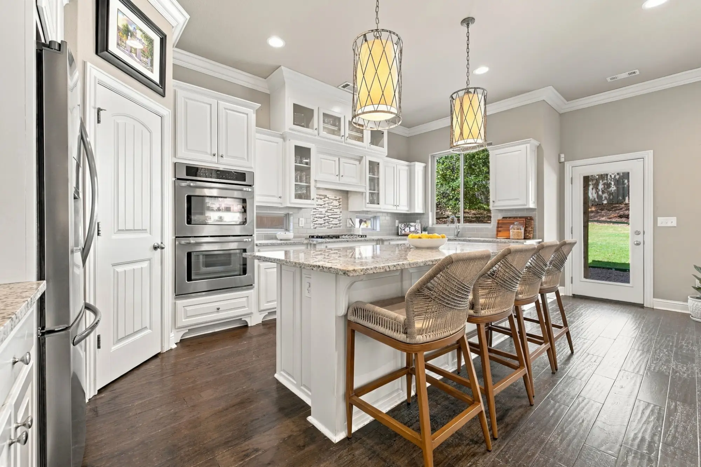
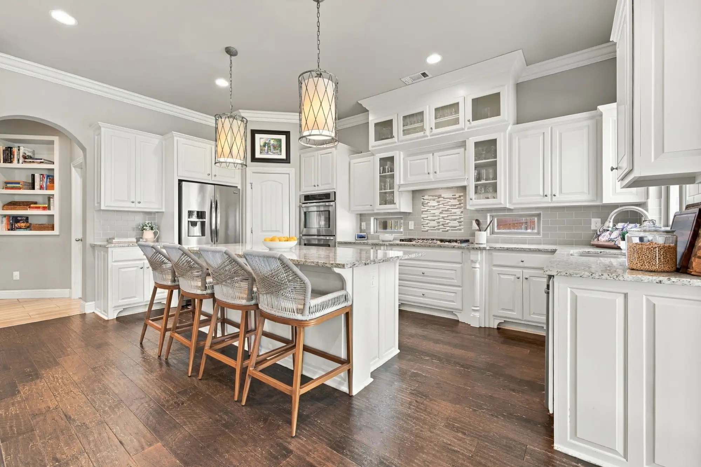
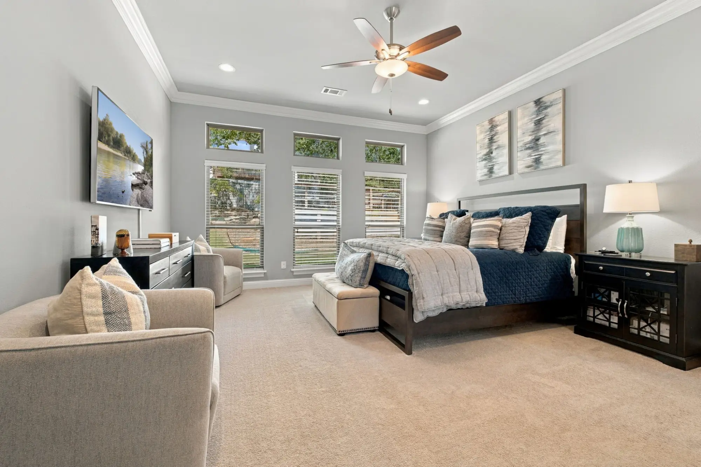
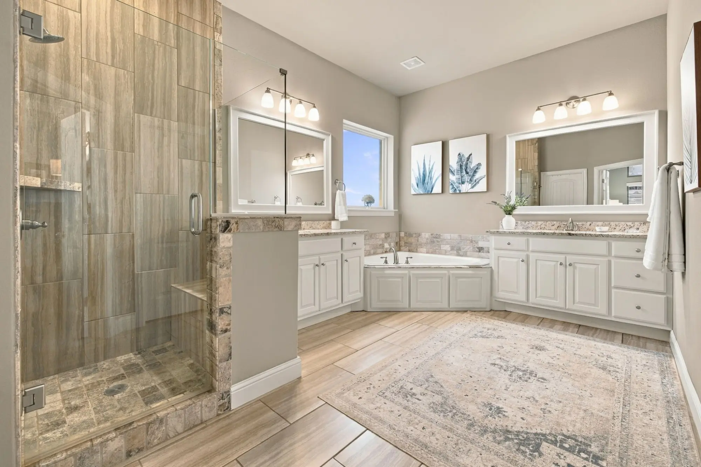
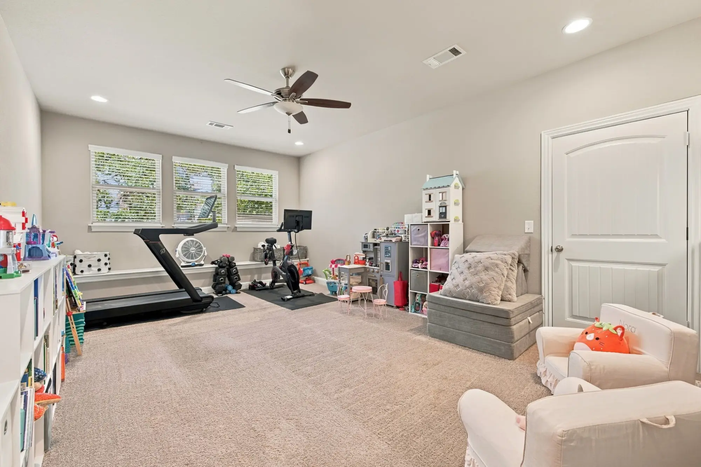
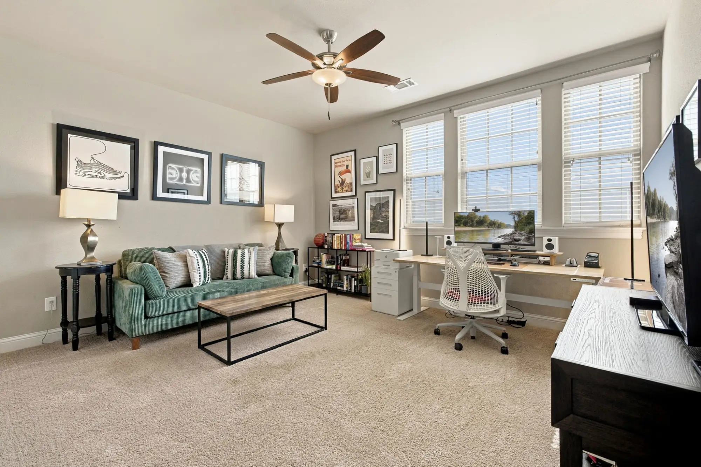
The setting gives the home a sense of separation while keeping schools, shopping, and dining just minutes away. Inside, arched doorways, crown molding, and an iron-baluster staircase give the rooms definition. The open living room centers on a stacked-stone fireplace with a rustic wood mantel and connects directly to the eat-in kitchen. There is room to gather around the fire, sit at the island, or move between the two spaces without feeling removed from the conversation. The kitchen includes granite countertops, an expansive island with seating for four, and white cabinetry with glass-front uppers. A gas cooktop, double oven, and decorative tile backsplash complete the space. Beneath the staircase, a built-in beverage bar puts a beverage refrigerator, wine storage, and open shelving within easy reach of the living areas. The primary suite sits on the main level, with tall windows topped by transoms and enough room for a sitting area. Its bath includes a frameless glass walk-in shower with floor-to-ceiling tile and a built-in bench, a soaking tub framed in natural stone, and separate granite vanities. Beyond the four bedrooms, a bonus room provides a separate place for movies, work, or exercise. It gives the home another gathering space or room to keep those activities apart from the main living areas. Outside, three patios offer places to begin the day with coffee, sit down to dinner, or spend a quiet evening outdoors. A two-car garage completes the home. Between the Ozark views, the cul-de-sac setting, and the proximity to everyday stops, this Stone Mountain residence offers room to spread out without being far from the places you go most.


Amenities


Overall

—

4 Bedroom,  3 Full + 1 Half Bathroom


+/- 3,107 SF 


Set at the end of a quiet cul-de-seac in East Fayetteville's Stone Mountain neighborhood 


Panoramic Ozark views from the front porch and just minutes from schools, shopping, and dining.


Interior

—

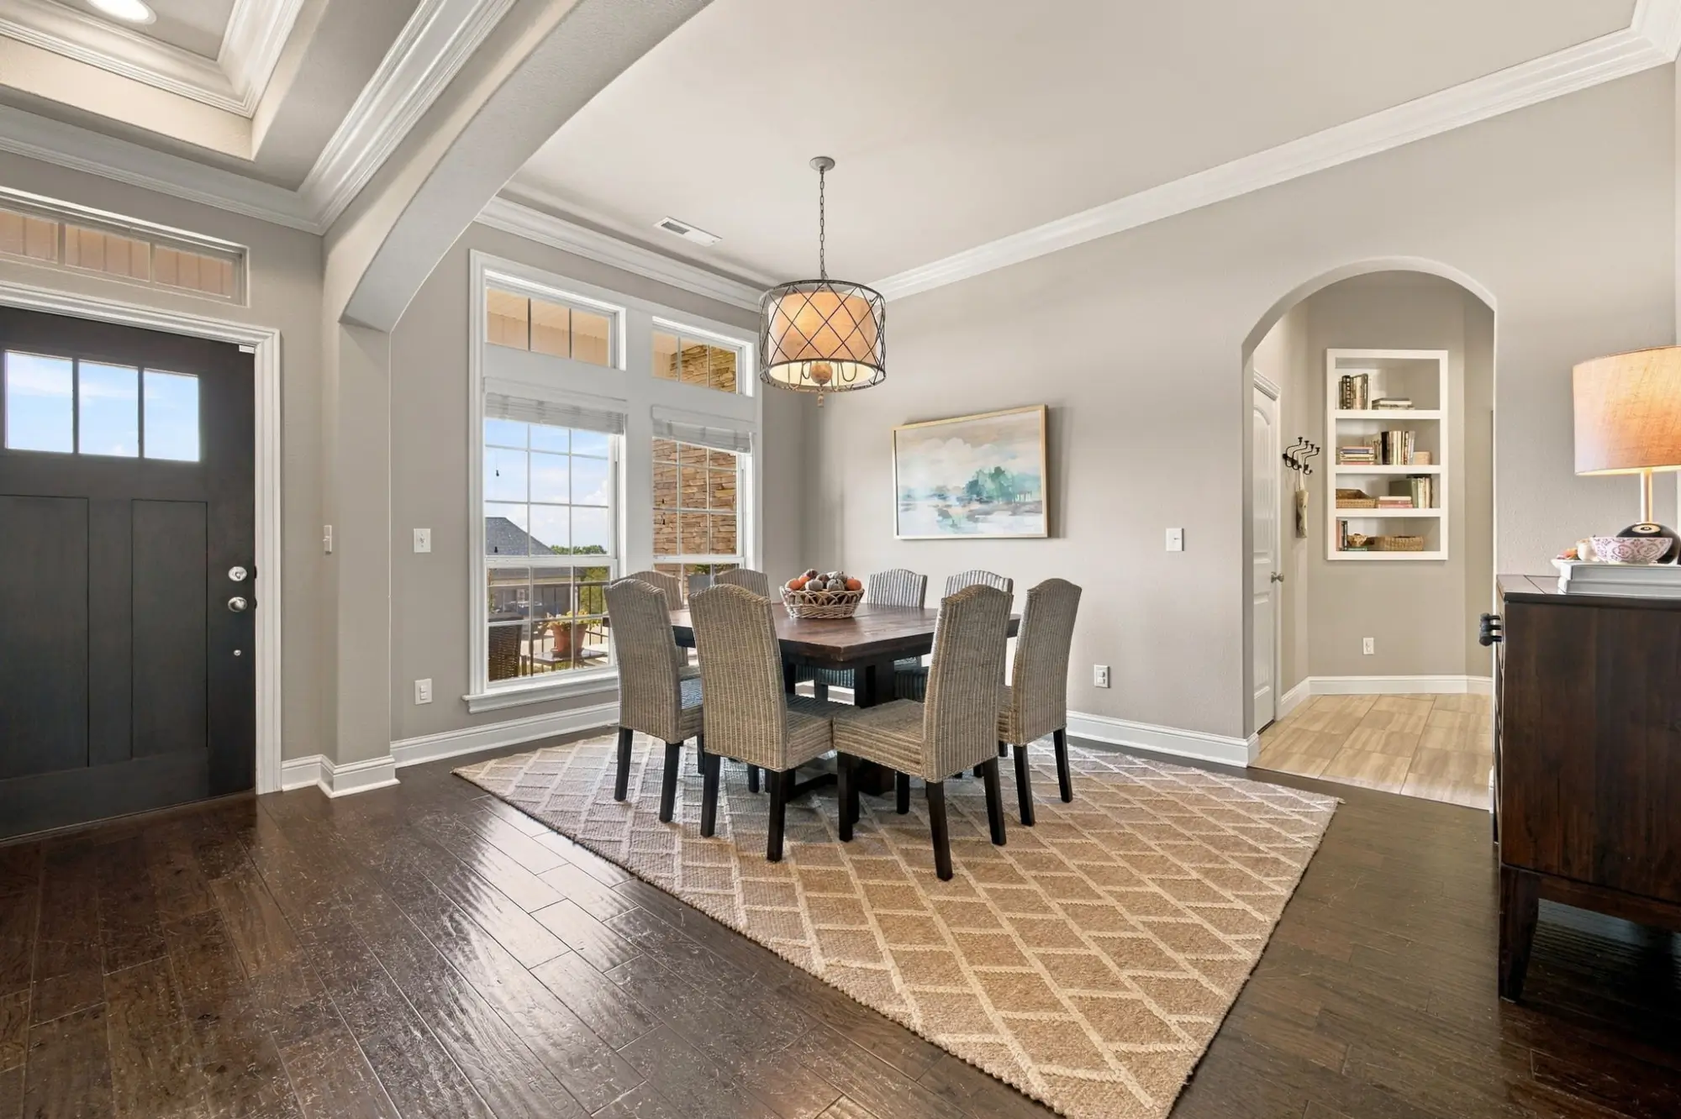
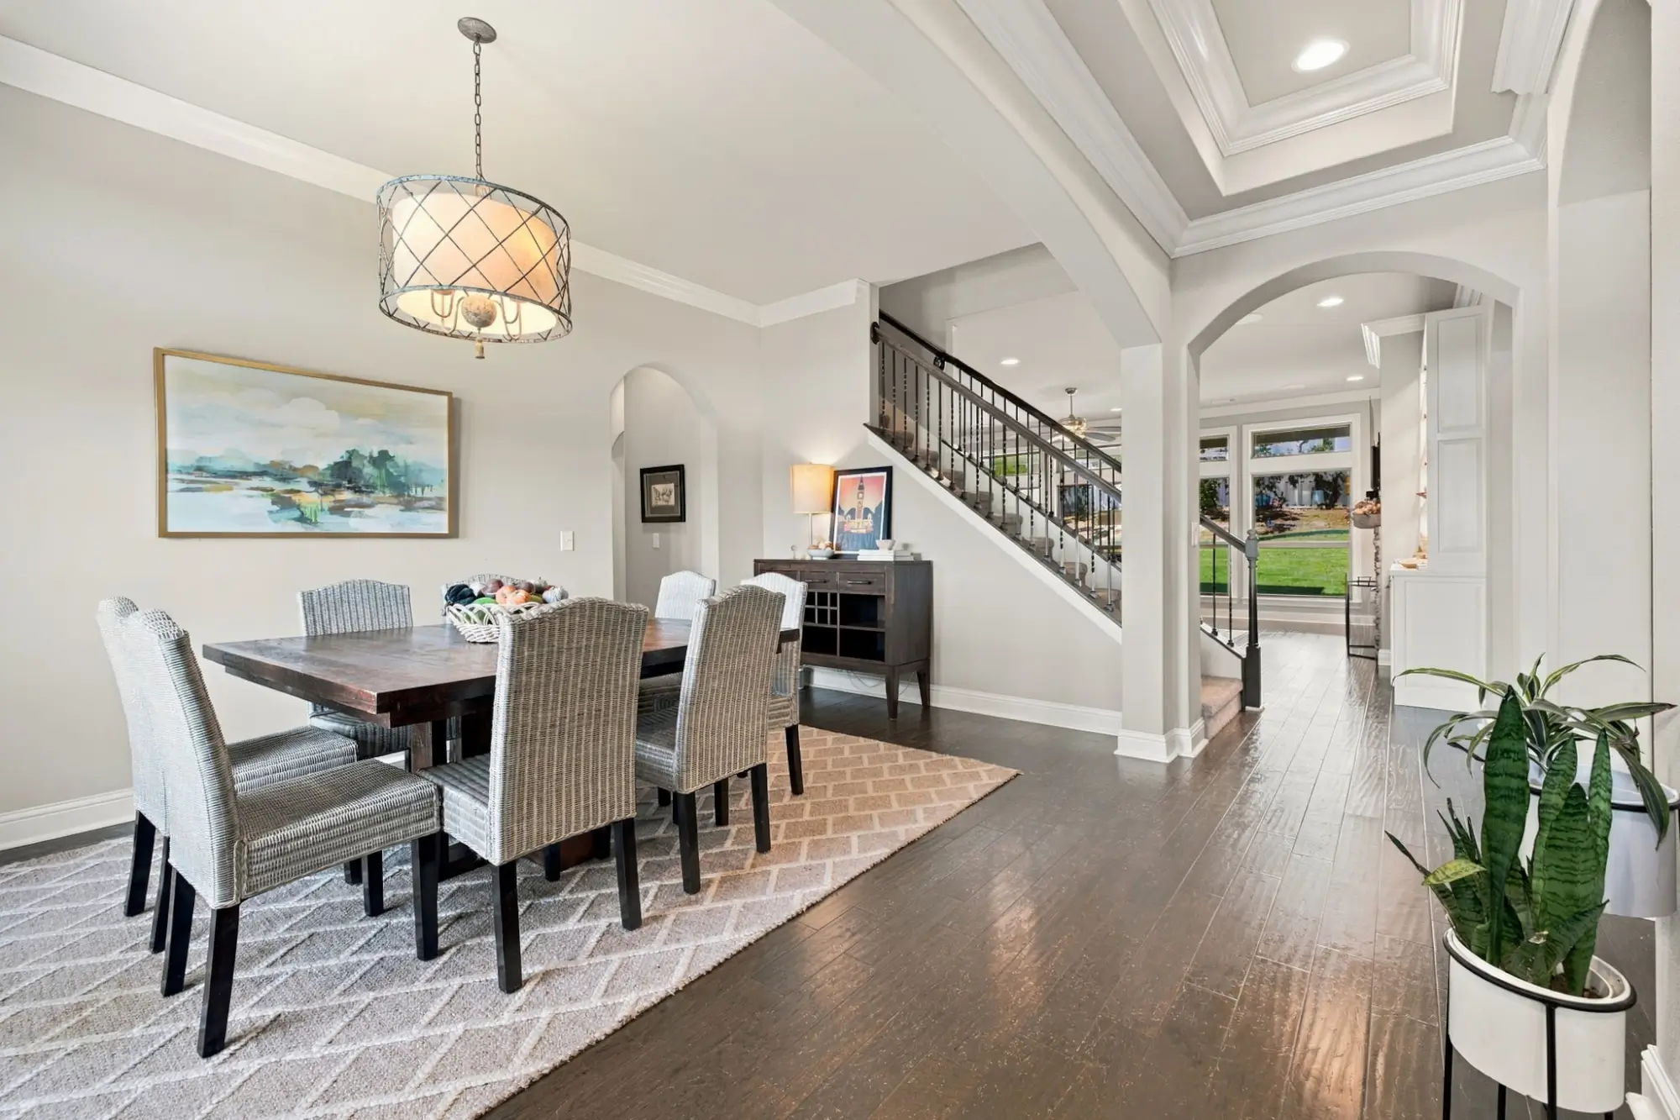
Arched doorways, crown molding, and an iron-baluster staircase carry through the interior.


The open living room centers on a stacked-stone fireplace with a wood mantel and connects to an eat-in kitchen with granite countertops, an island with seating for four, glass-front upper cabinetry, a gas cooktop, and double oven.


A beverage bar beneath the stairs includes a beverage refrigerator, wine storage, and open shelving. 


The main-level primary suite has tall windows with transoms and room for a sitting area. 


The Primary bath includes a frameless glass shower with floor-to-ceiling tile and a bench, a stone-framed soaking tub, and separate granite vanities. 


A bonus room adds space for an office, media room, or gym.


Exterior

—

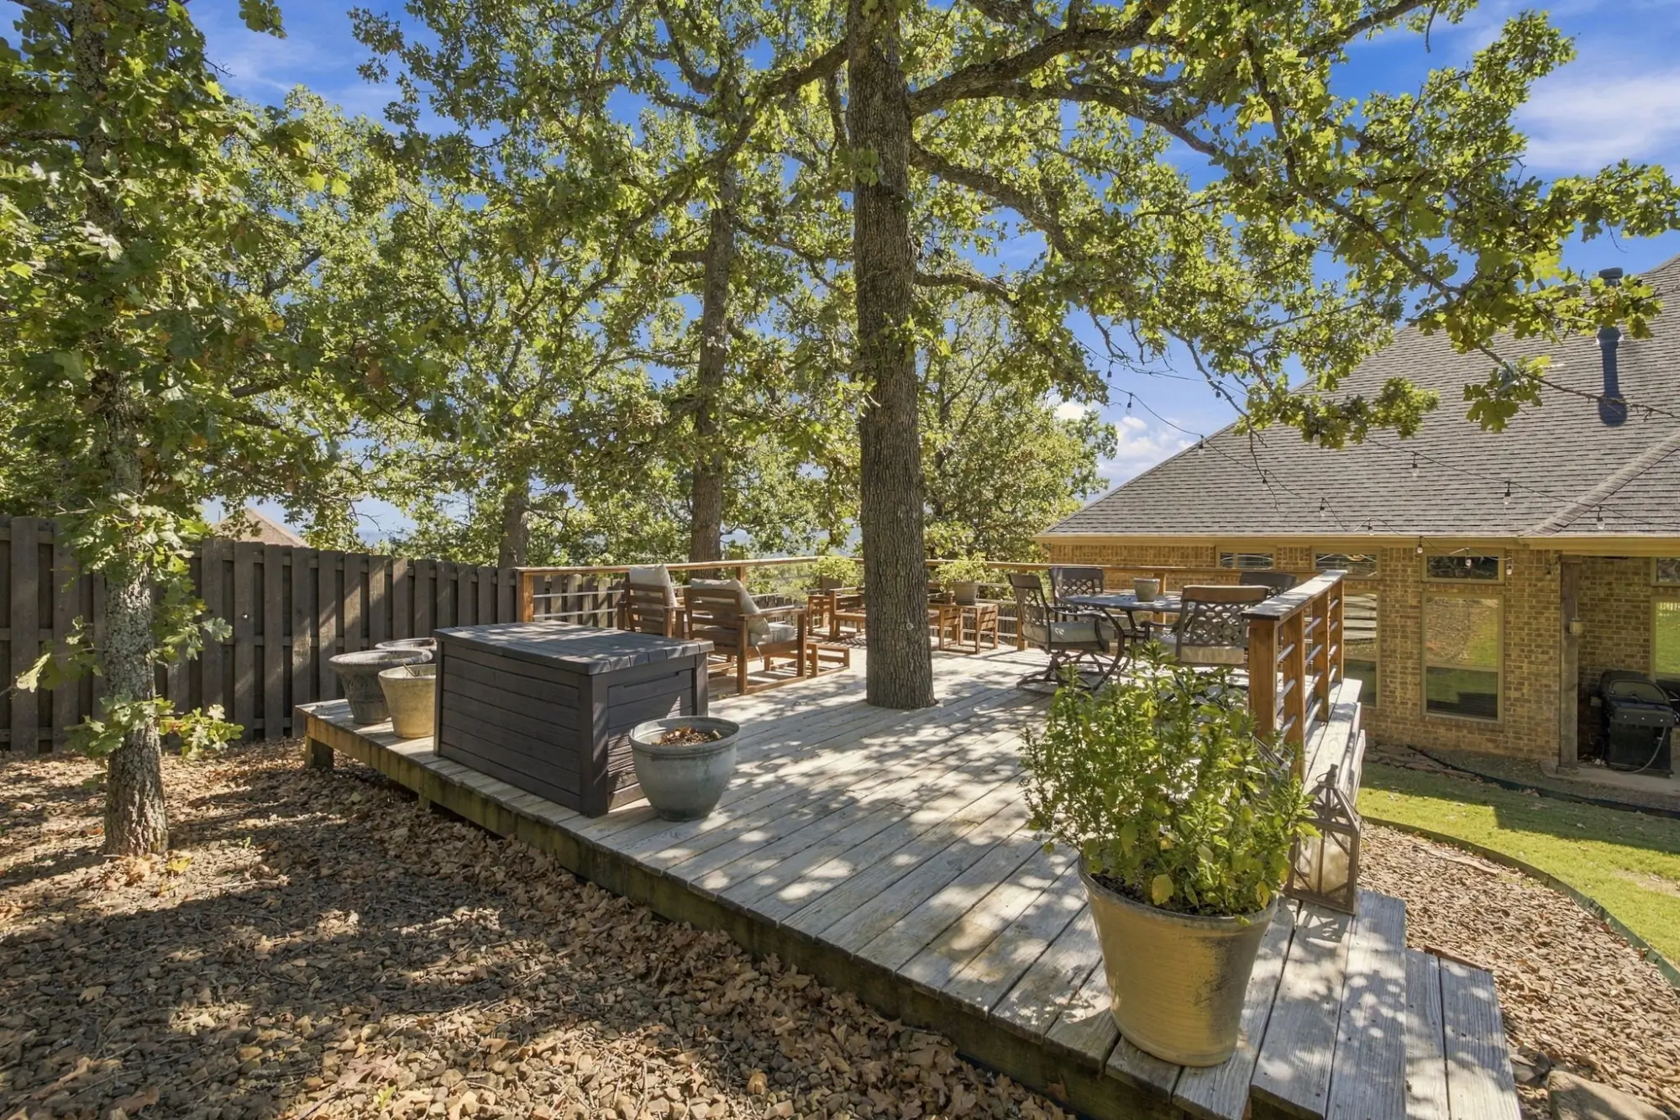
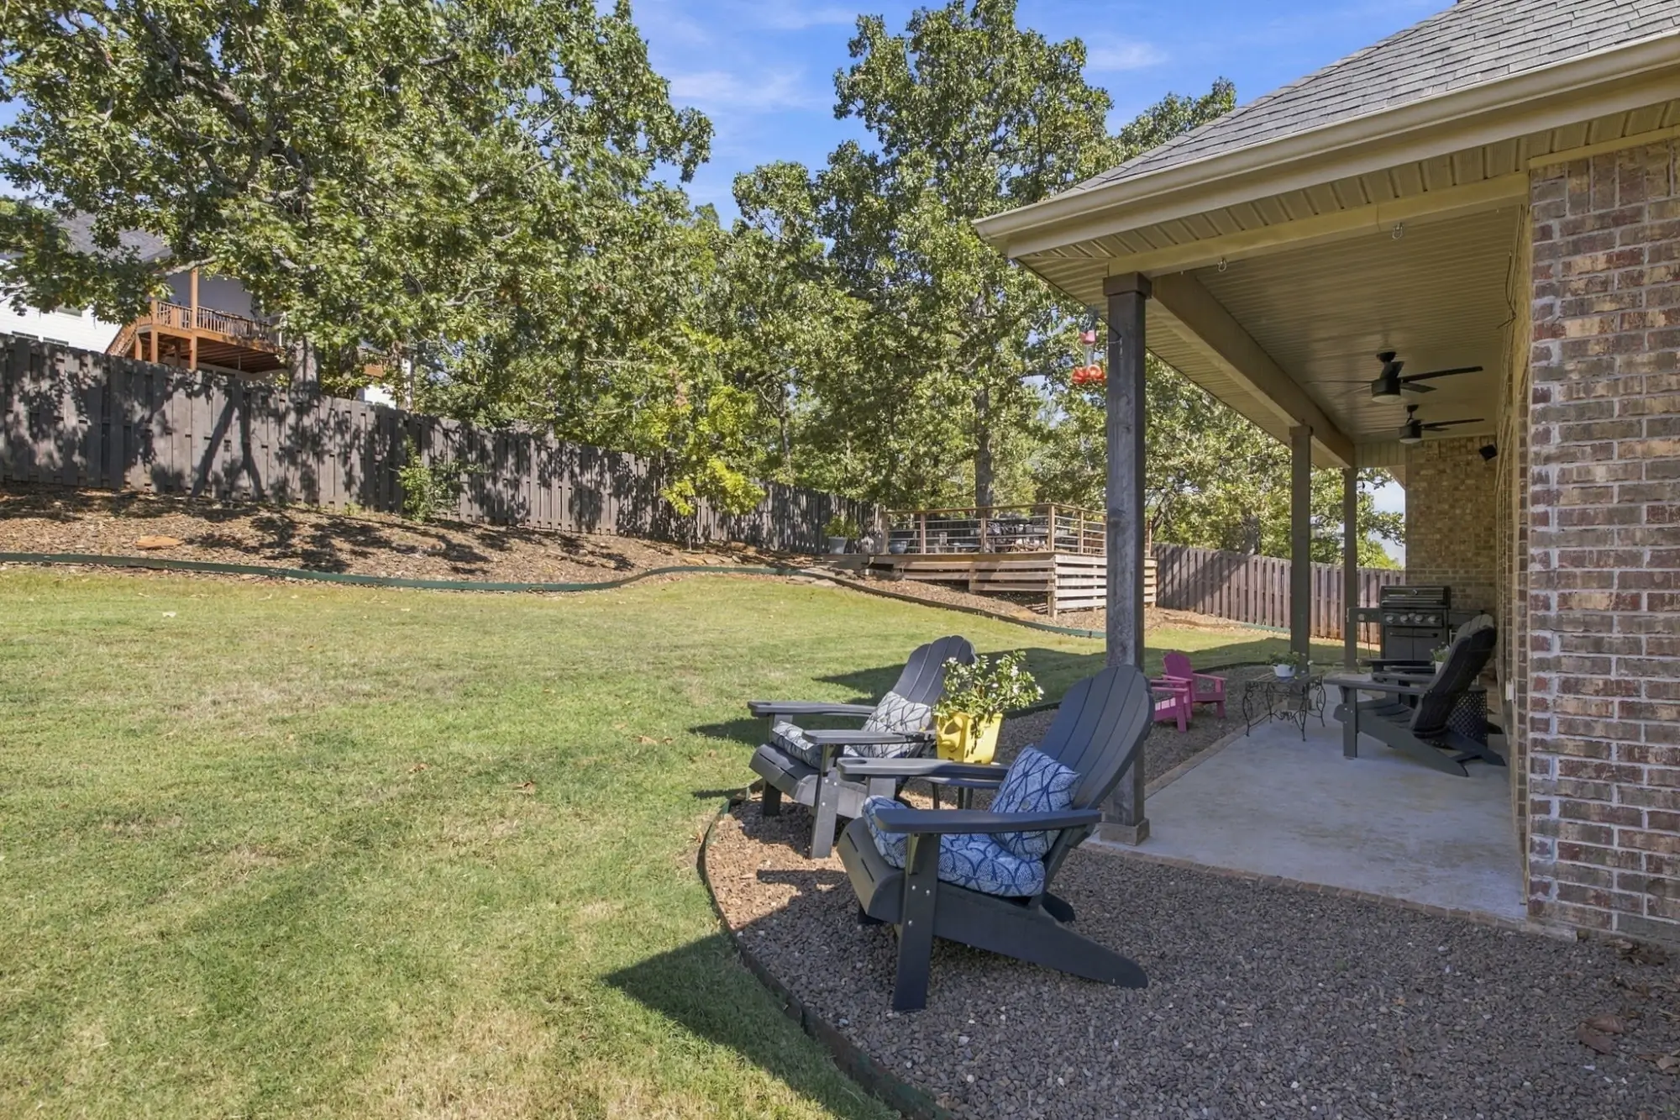
Outside, three patios offer places to begin the day with coffee, sit down to dinner, or spend a quiet evening outdoors. 


Two-car garage


Virtual Tour


Interested? Inquire Now!

Inquire Now