

3,898

4

4 Full + 1 Half

1940

$2,759,000
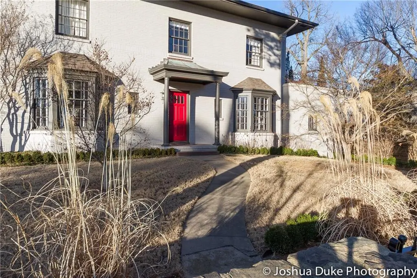
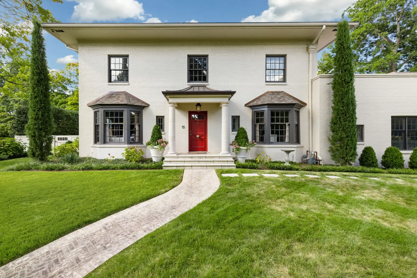
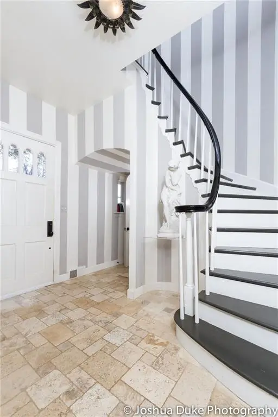
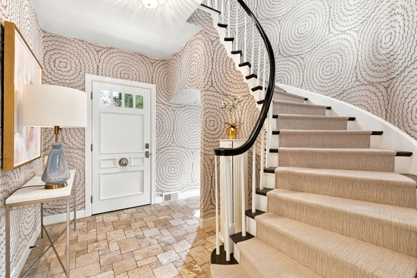
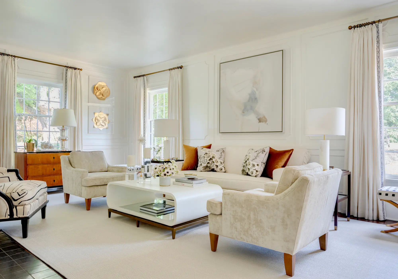
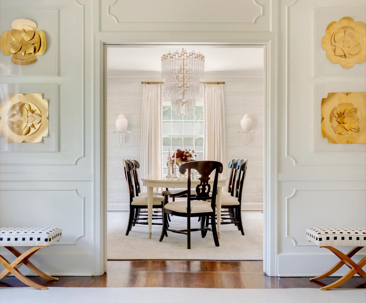
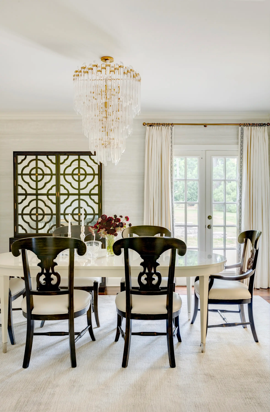
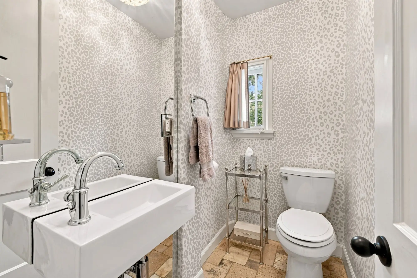
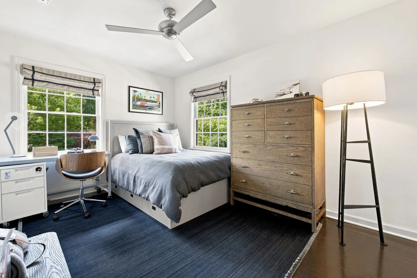
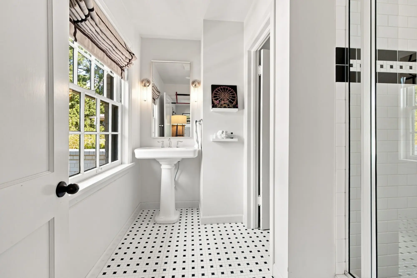
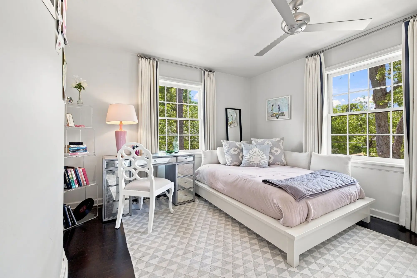
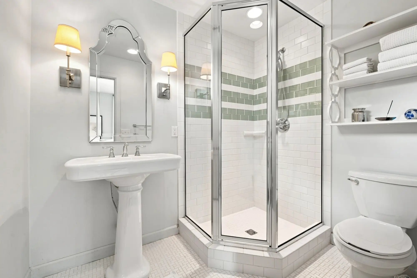
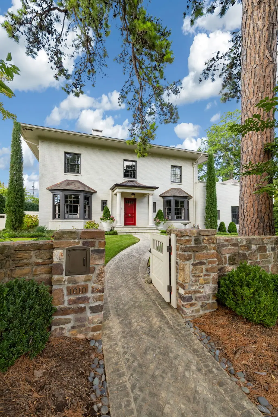
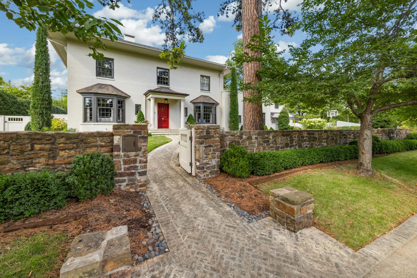
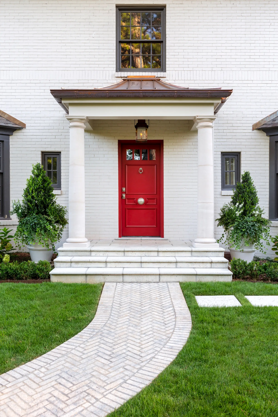
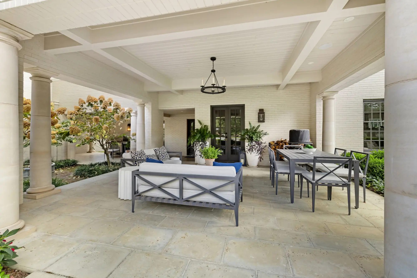
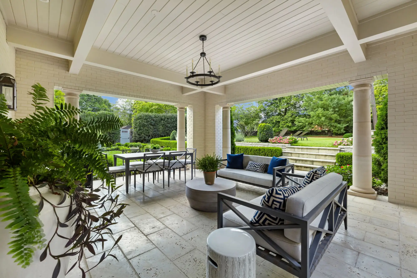
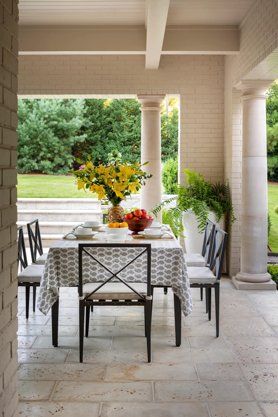
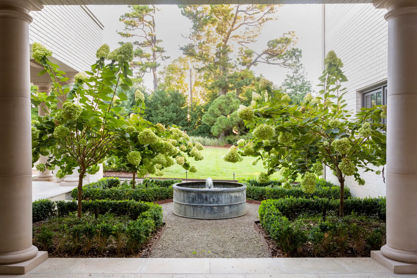
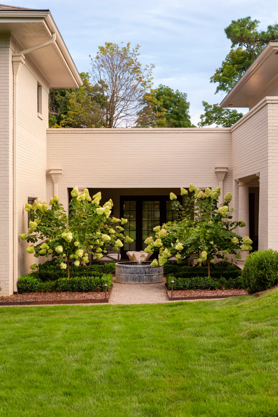
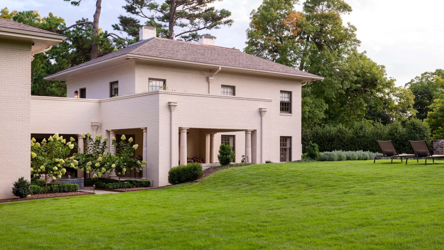
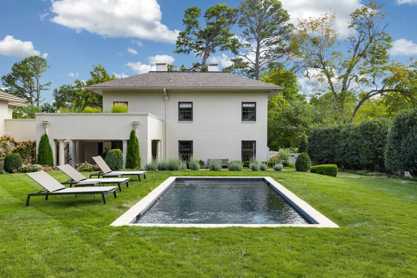
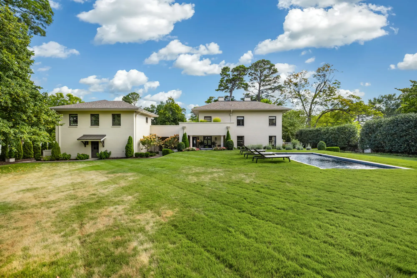
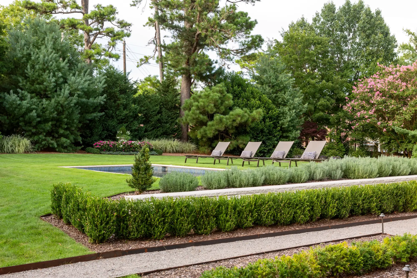
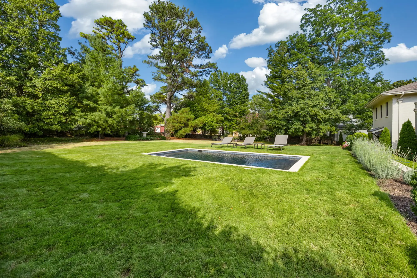
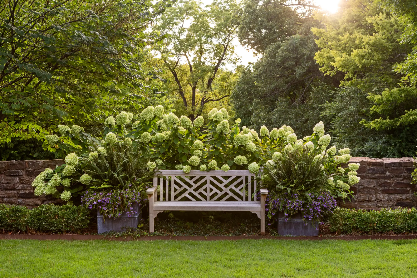
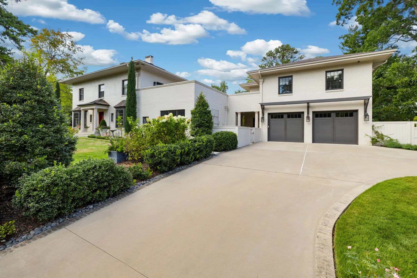
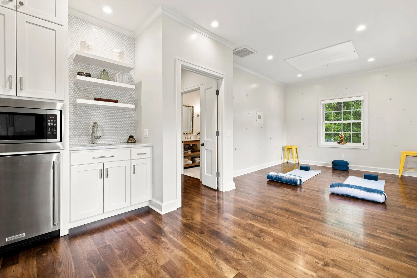
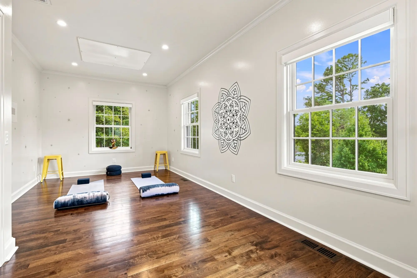
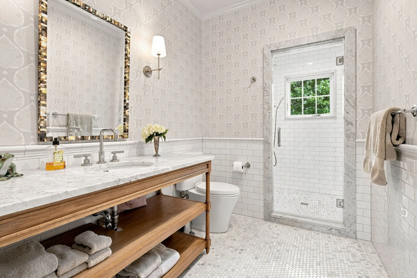
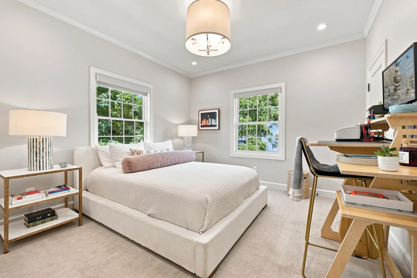
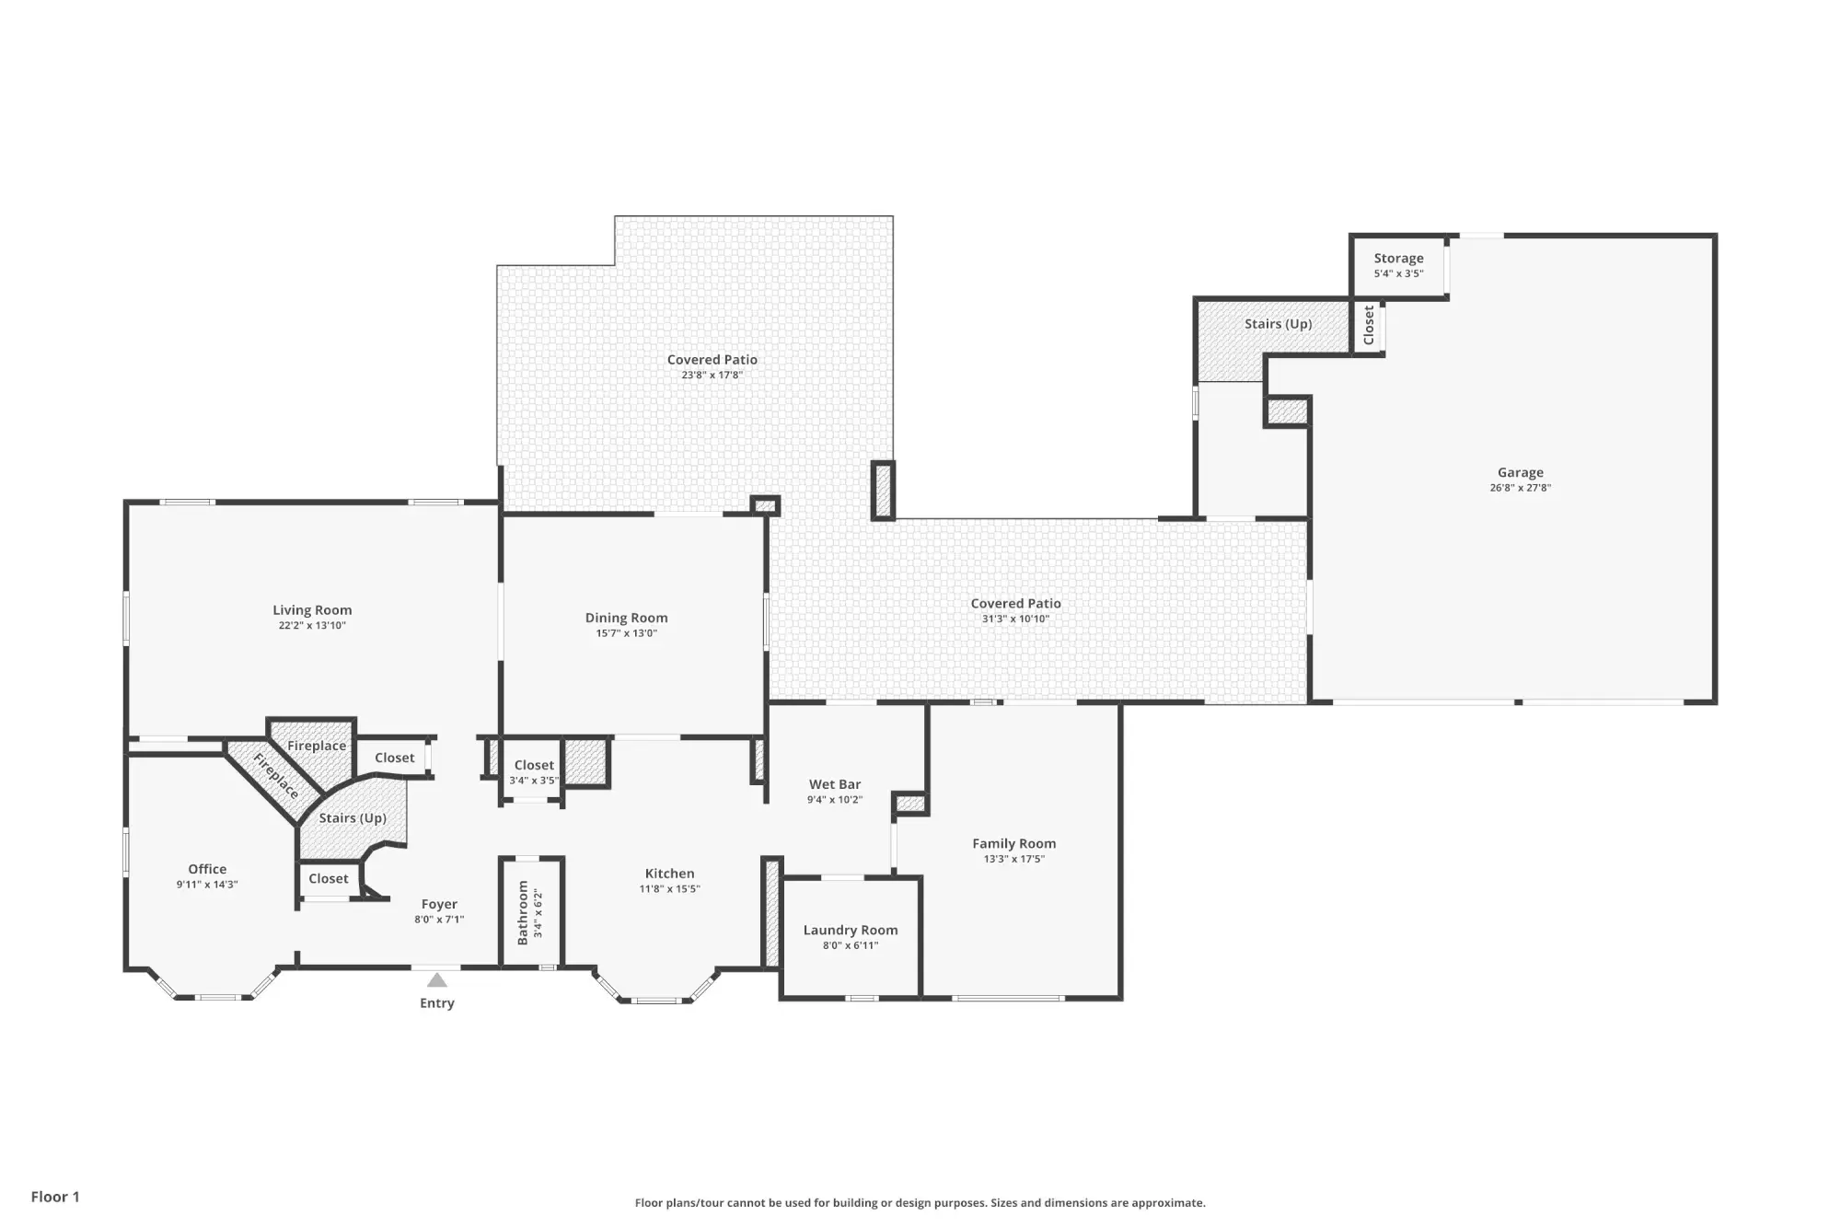
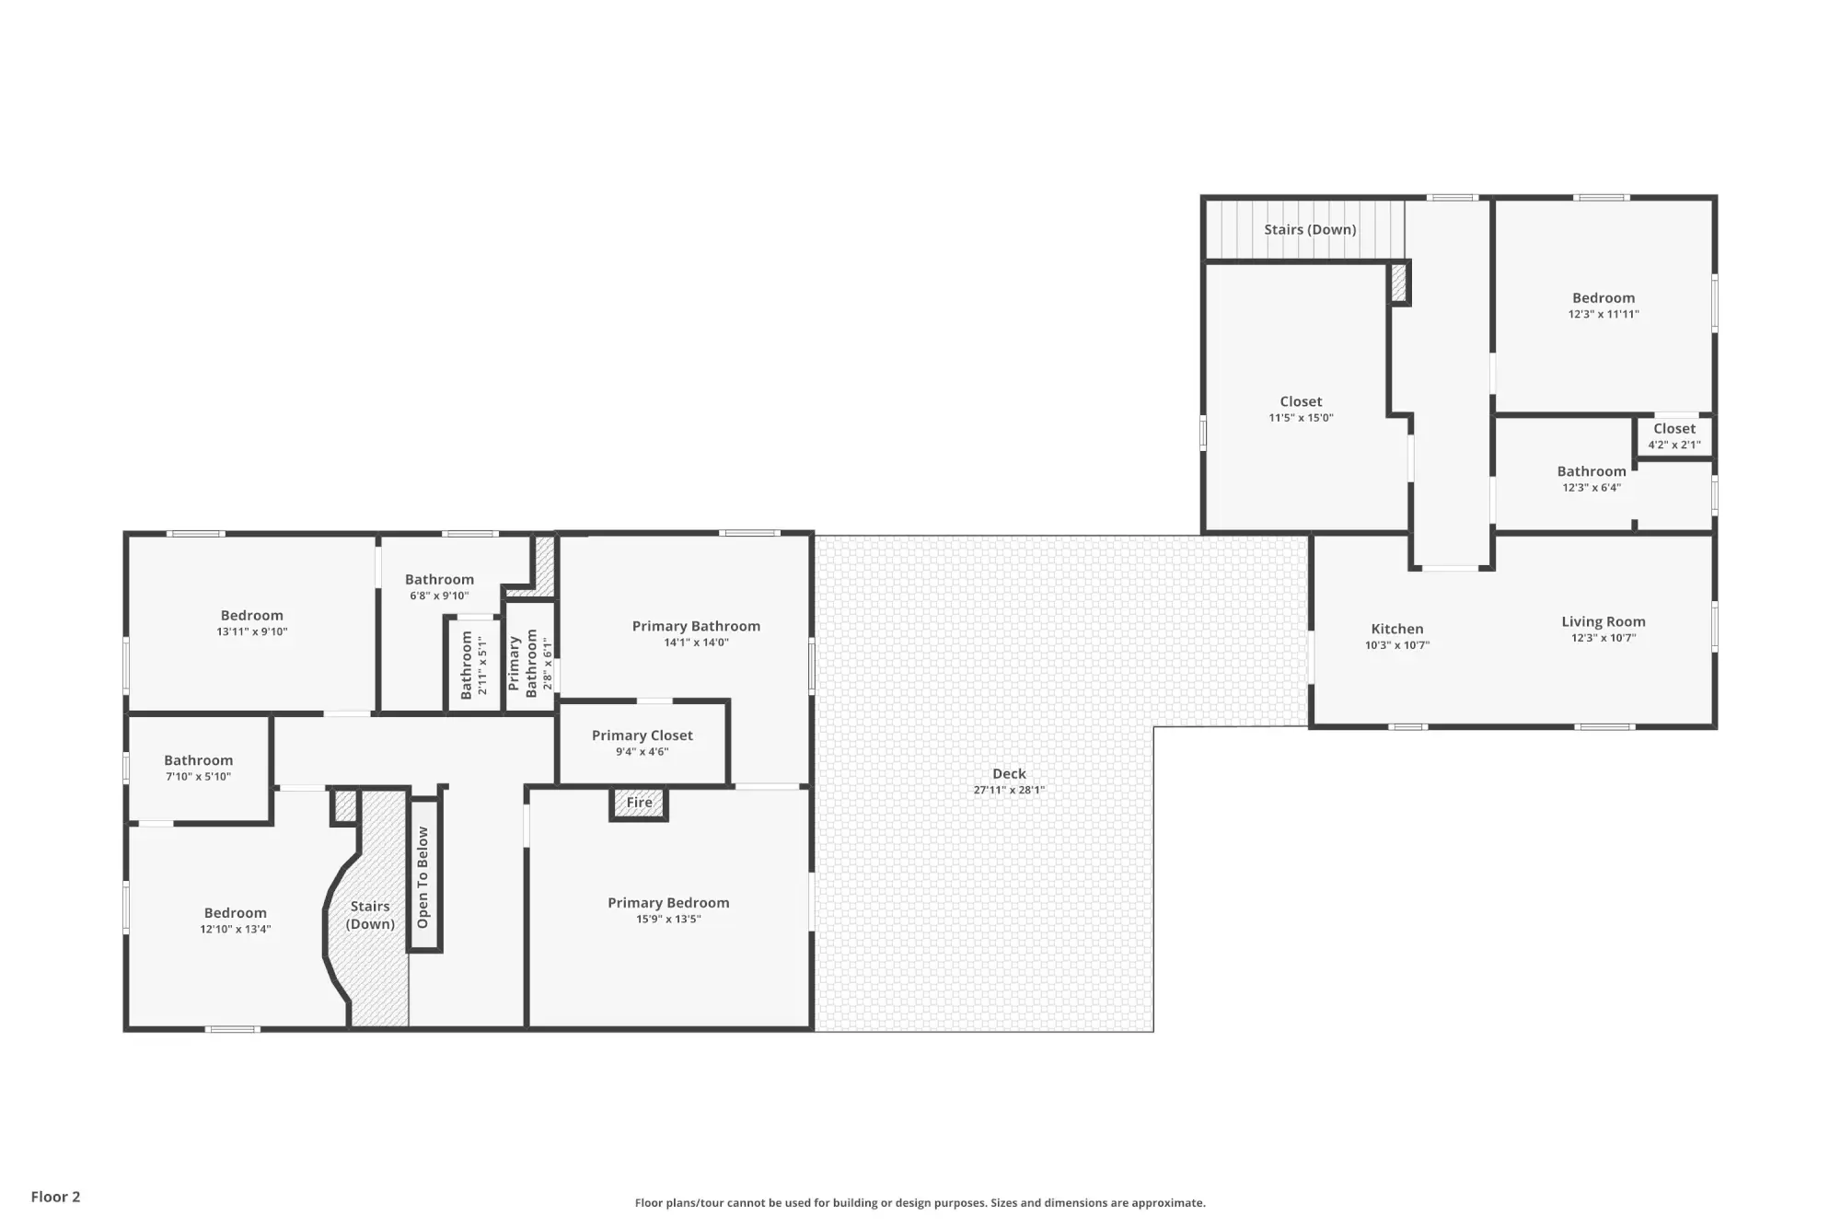
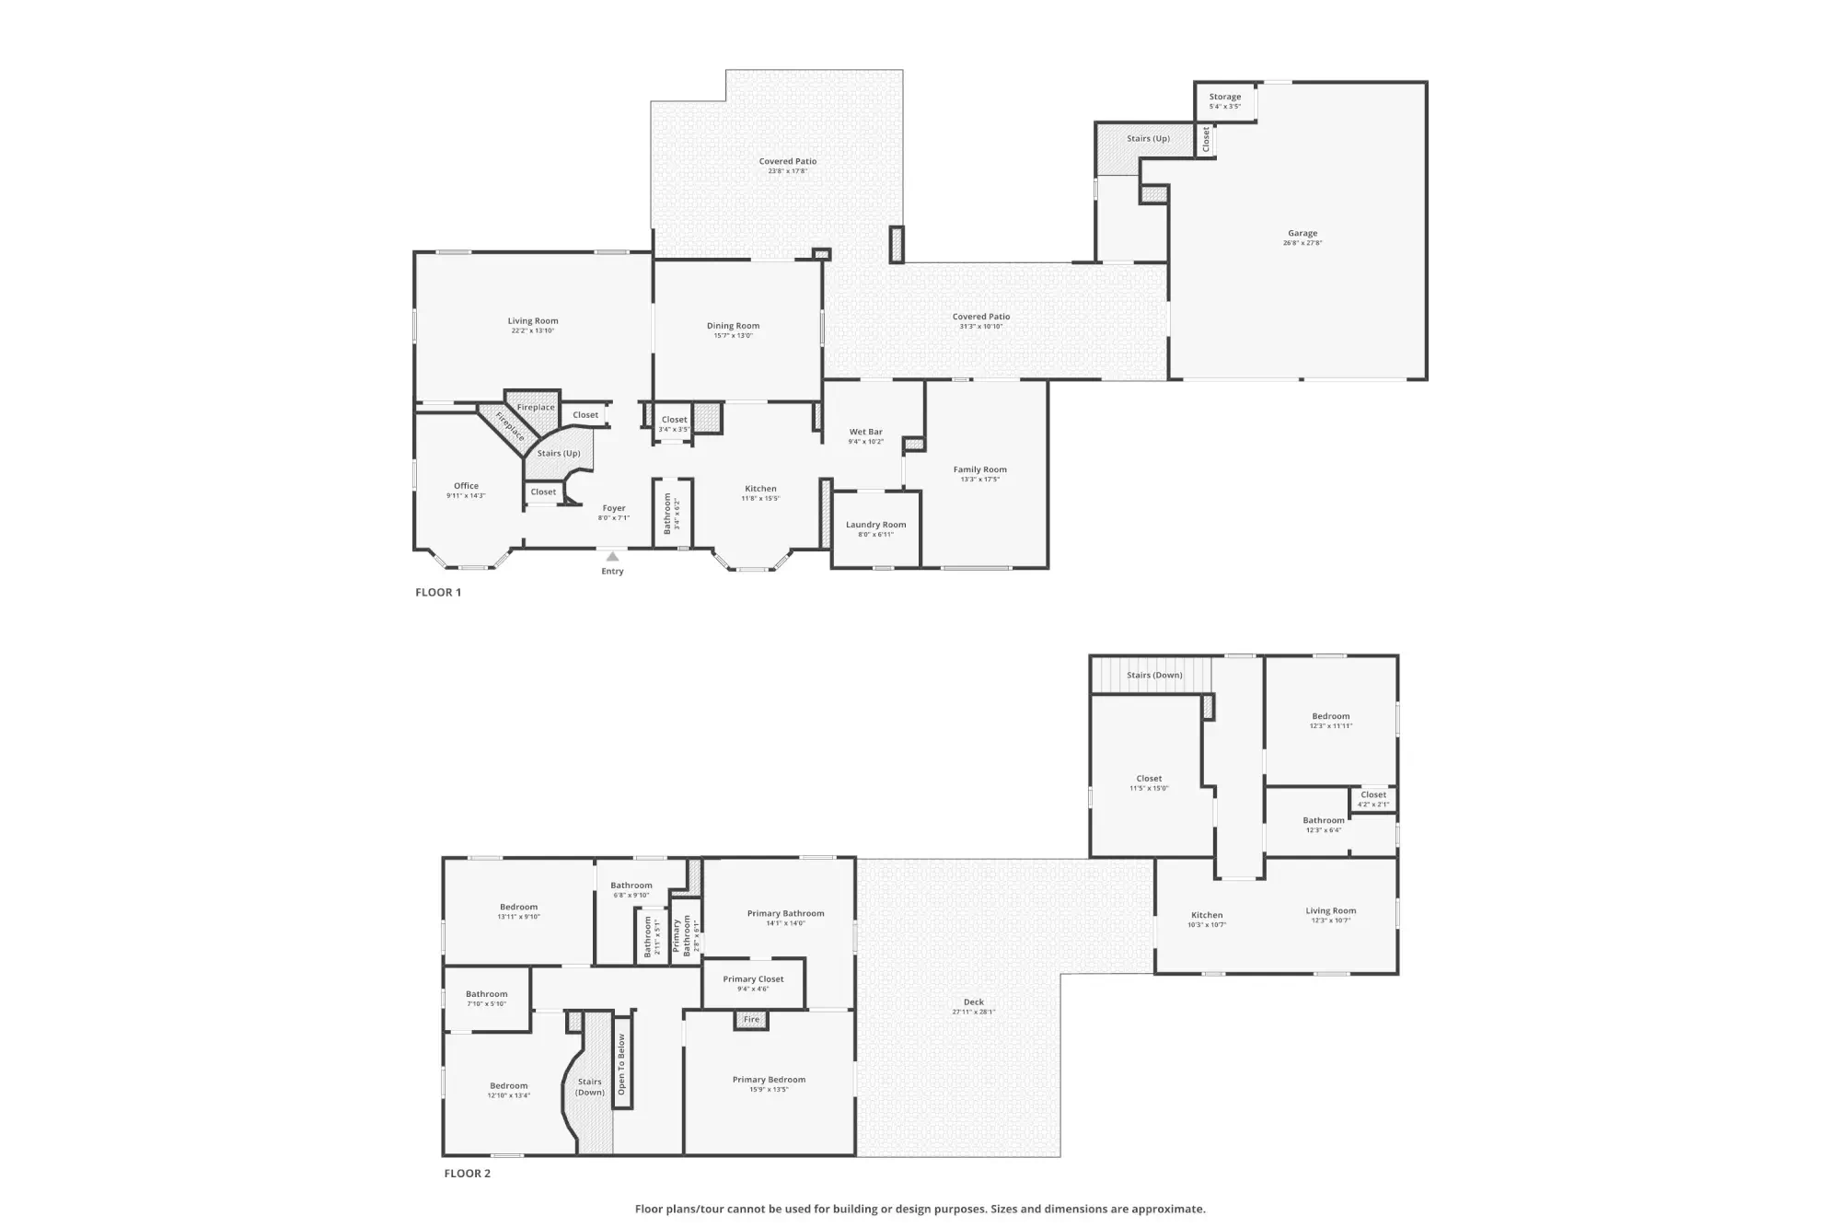
Built in 1940 for University of Arkansas entomologist Dr. William J. Baerg, 1010 N Park Avenue has been carefully preserved and reworked over three owners, bringing original details, a multi-year renovation, and garden-centered living together in Wilson Park.
At 1010 N Park Avenue, the story begins before the house itself. The stone wall along the property predates the 1940 residence by at least a century, a remnant of an earlier home that was once lifted from the lot and moved away. What followed was a brick residence built for Dr. William J. Baerg, the University of Arkansas entomologist whose work on black widow spiders became foundational to the study of venomous arachnids. Baerg headed the University’s Department of Entomology for 31 years and conducted one of the earliest documented studies of black widow venom’s effects on humans.
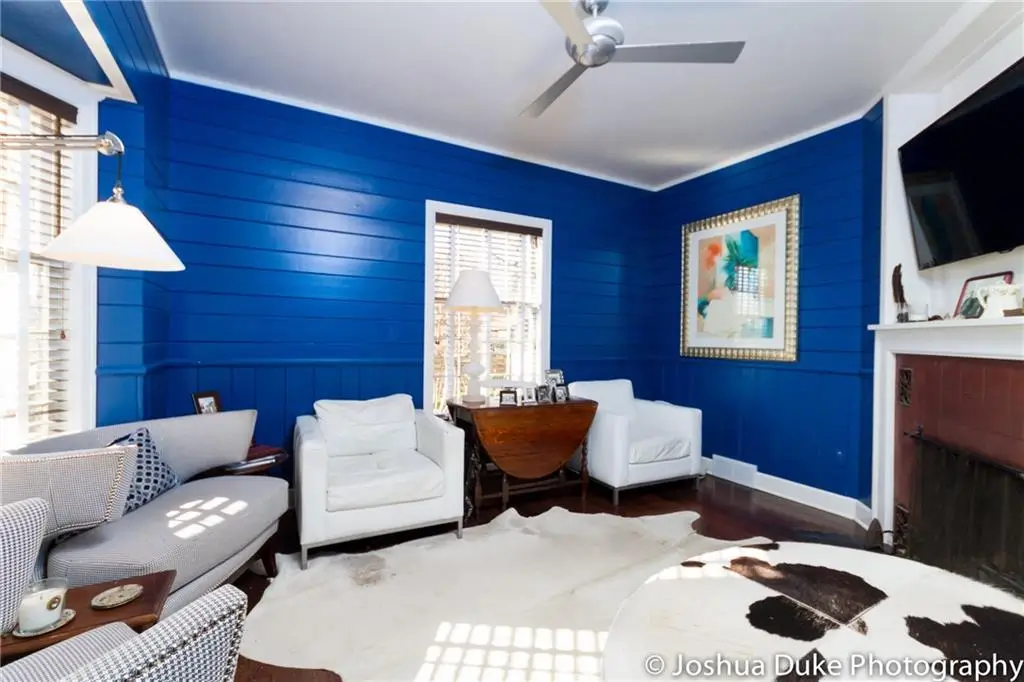
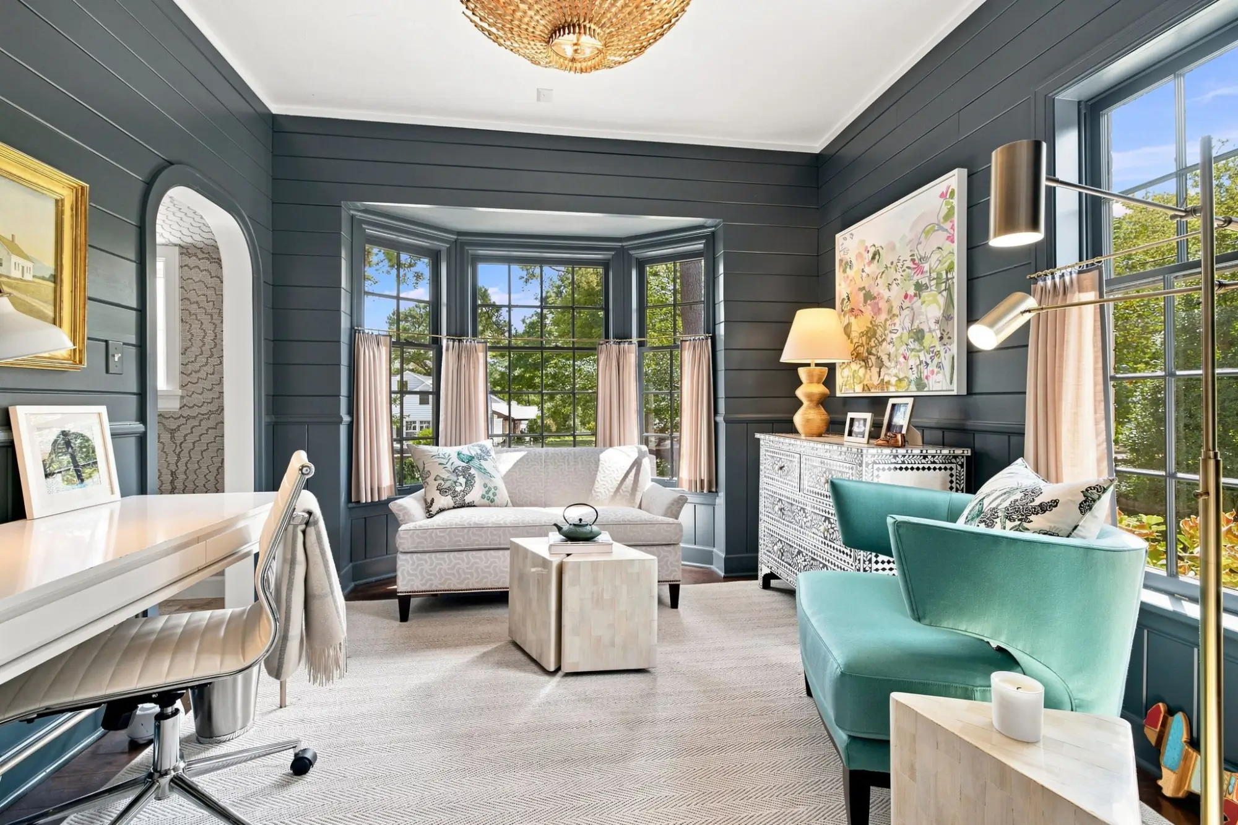
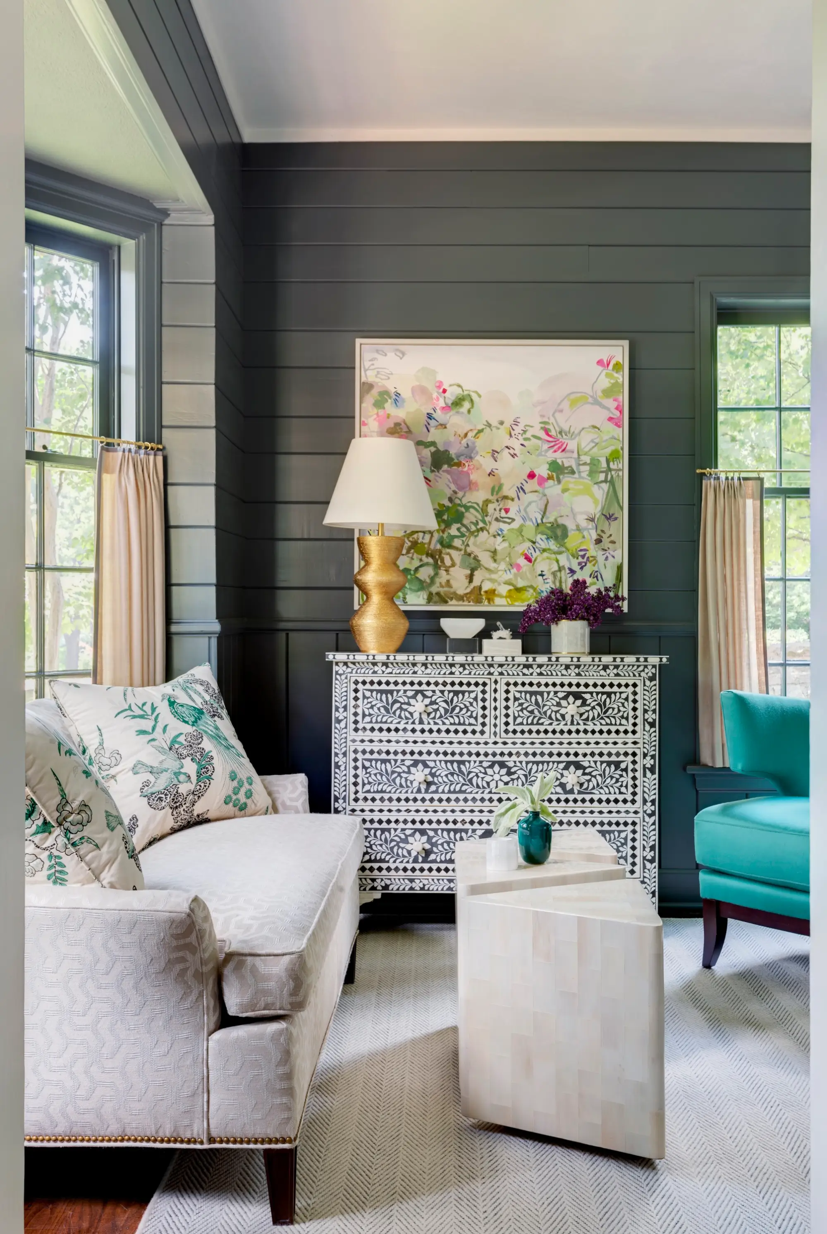
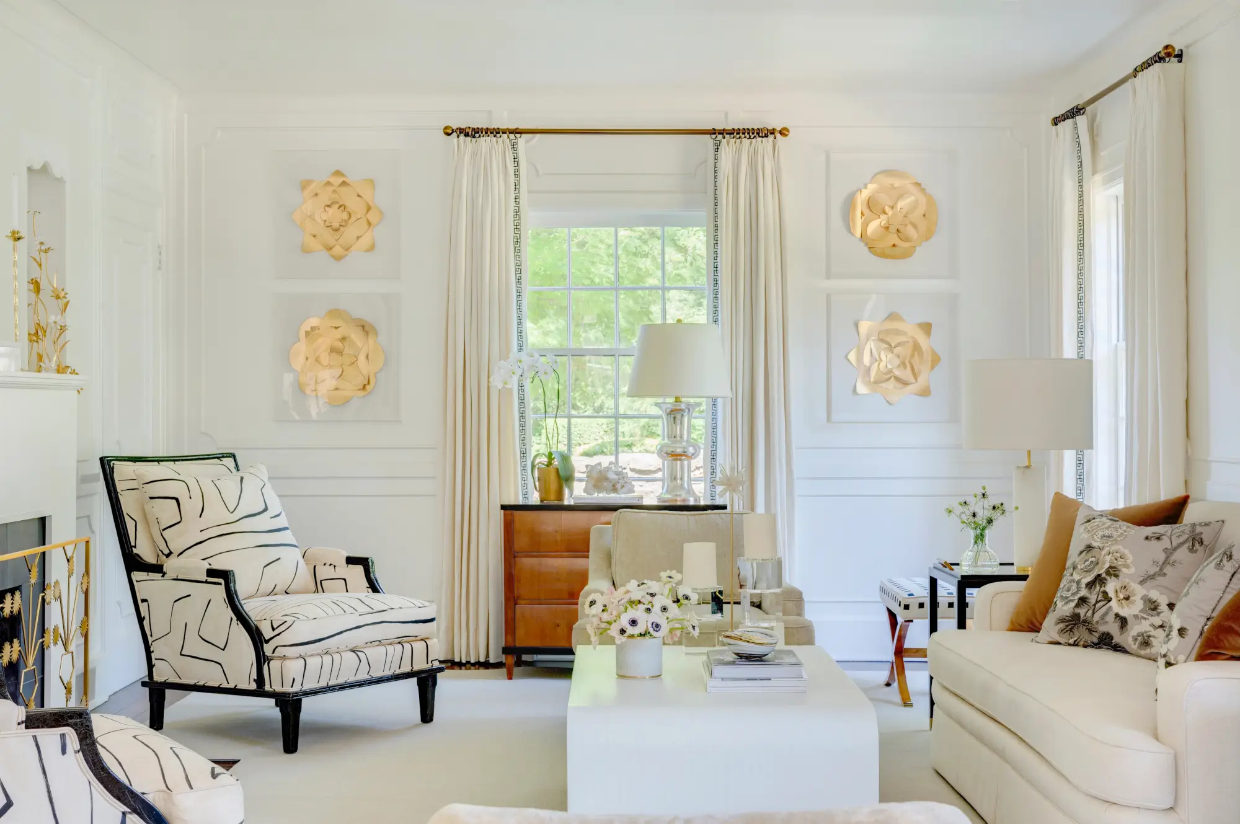
The home has been held by only three owners. For much of its life, it was preserved by the Baerg/Gearhart family, leaving behind original details that still ground the house: travertine, walnut, and painted wood floors; shiplap in the downstairs office; telephone alcoves in the formal living room; and even a nonfunctioning door in the formal living room, included from the beginning to give the room visual symmetry. The current owners purchased the property in 2016 and began a careful, long-term renovation rather than a wholesale reinvention.
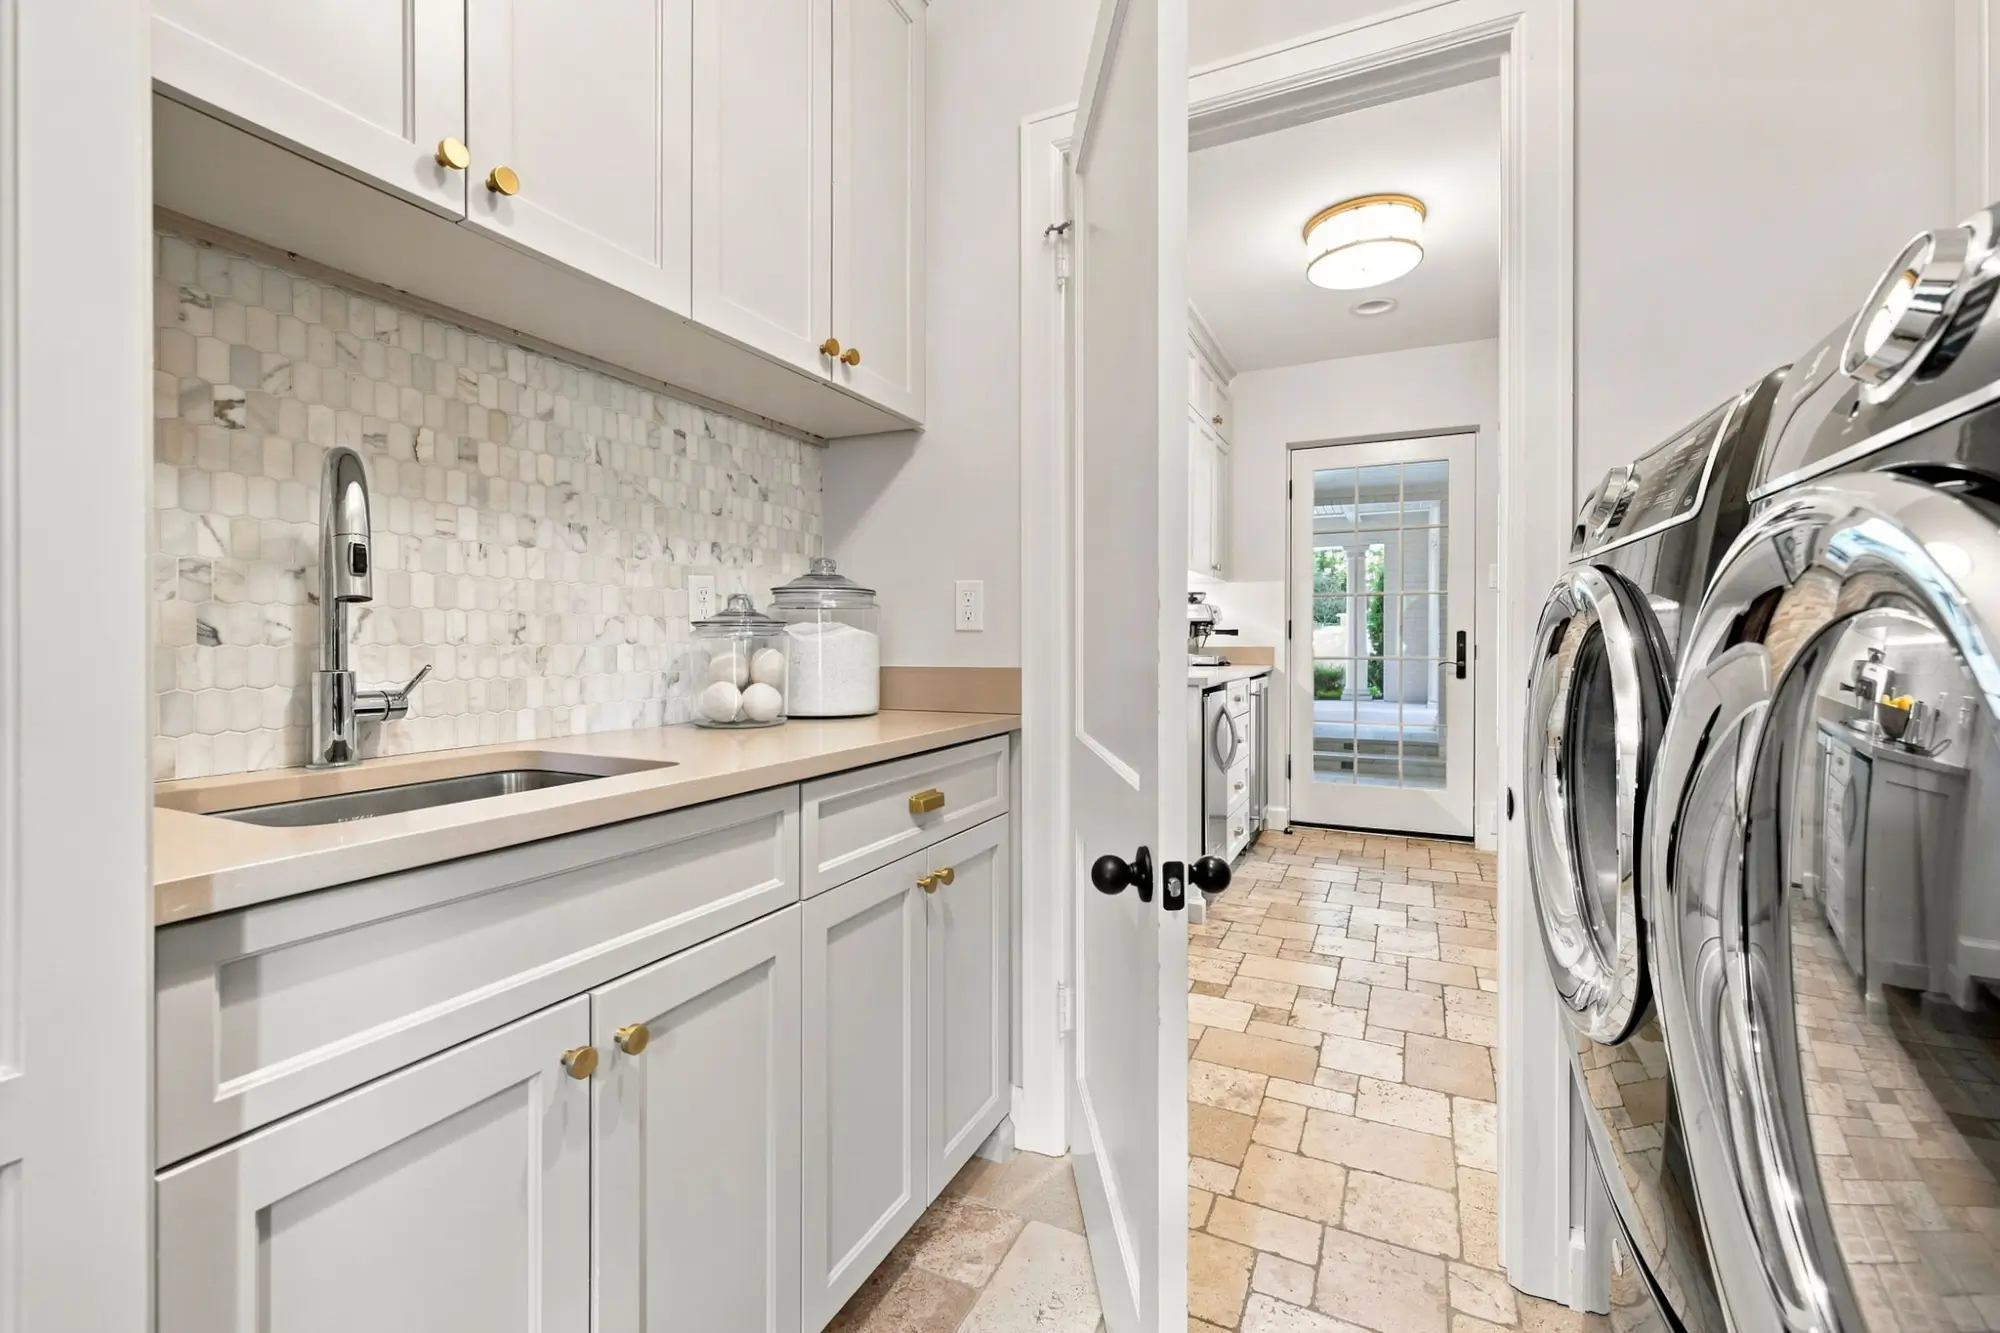
Working with Preston & Co. and Studio MH, they rebuilt the kitchen, updated the primary suite, and enclosed the original garage to create a new family room. The work was designed to feel consistent with the house while giving it more room for the way people gather now. Existing walnut floors were sanded and refinished, and new walnut flooring was added in the family room and apartment to carry that material through the newer spaces. Throughout the residence, custom cabinetry, lighting, wall coverings, window treatments, and rugs were selected room by room rather than applied as a single decorative layer.
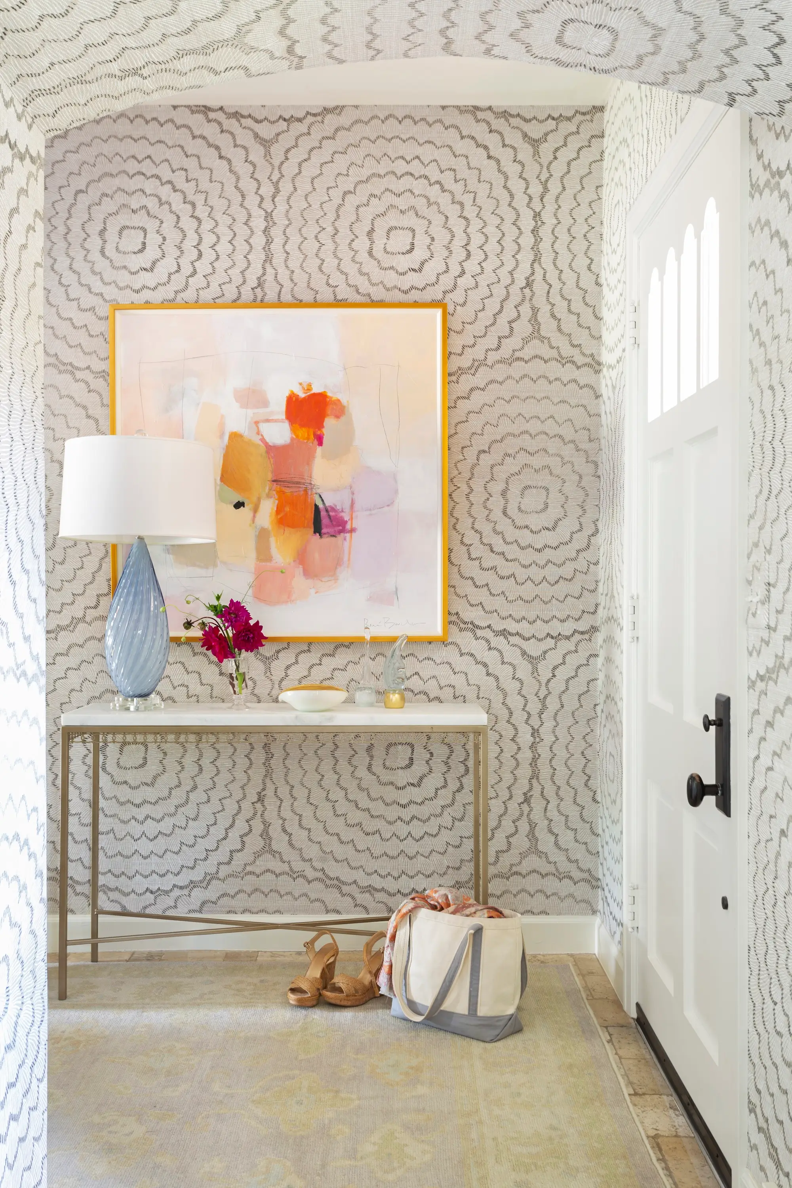
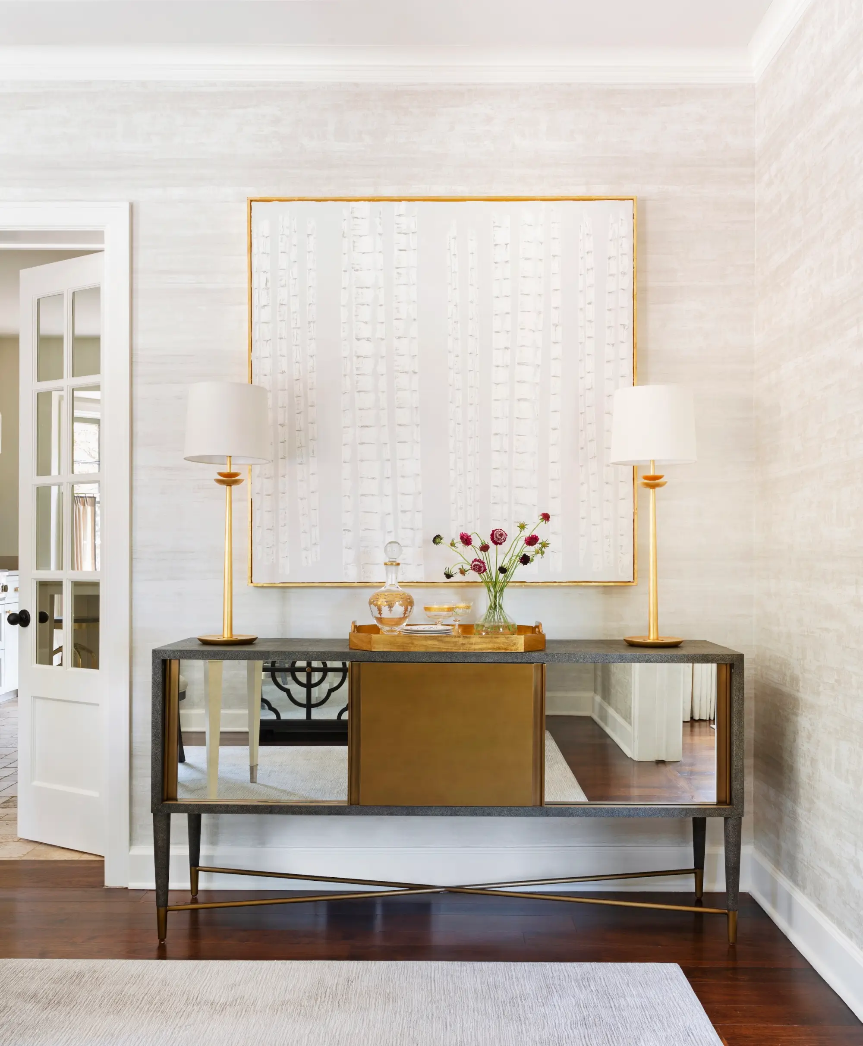
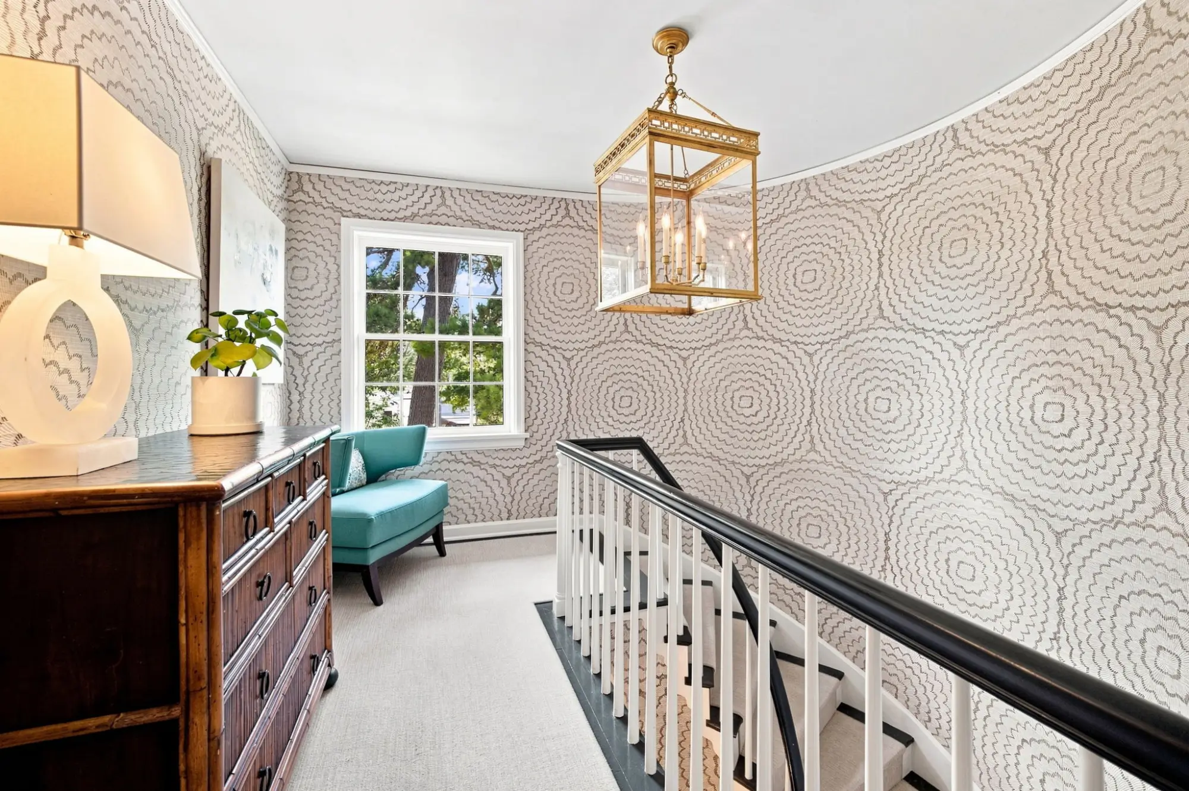
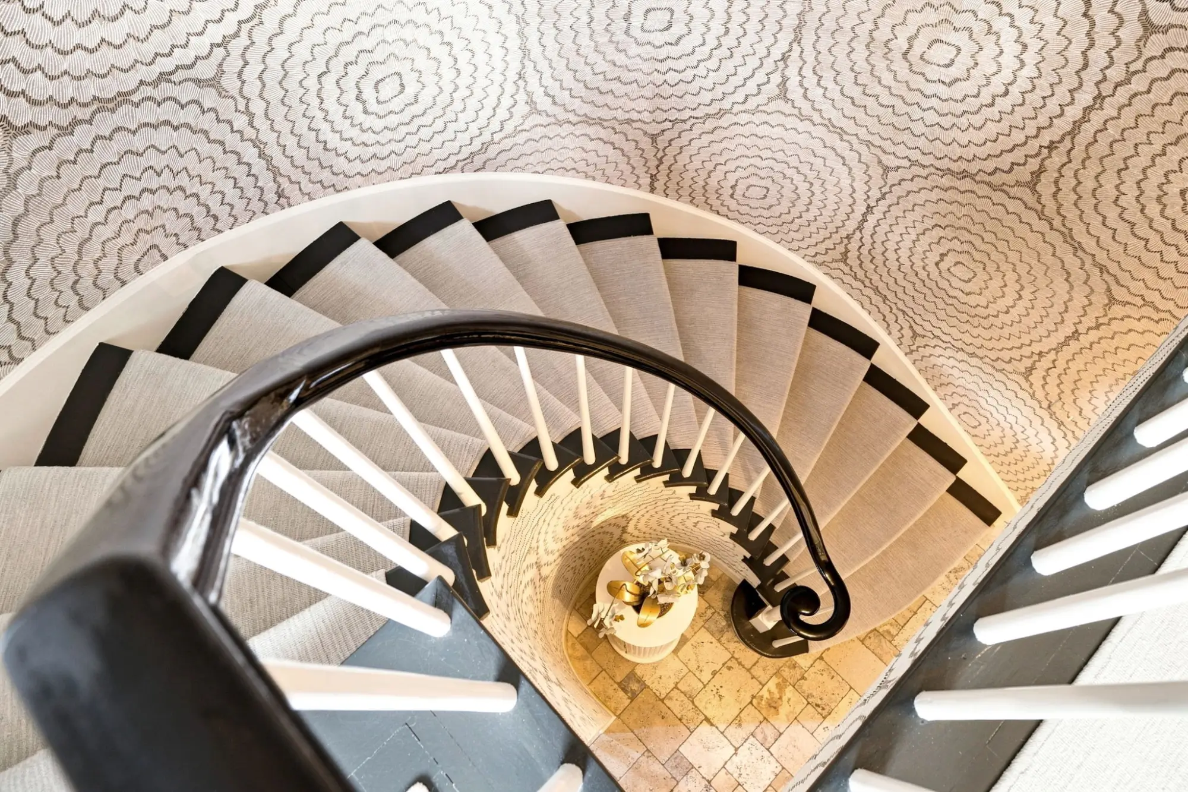
The entry sets the tone with a new front door and steps, Schumacher grasscloth, and a Stark stair runner. In the office, Villanova sheer drapes with contrast piping frame the room, while the living room keeps its original alcoves and restored walnut floor. The dining room is wrapped in Novalis wall covering beneath a Visual Comfort chandelier. Even the powder bath received its own treatment, with a full-length mirror, new sink, plumbing and hardware, custom Villanova drapes, and a Visual Comfort fixture.
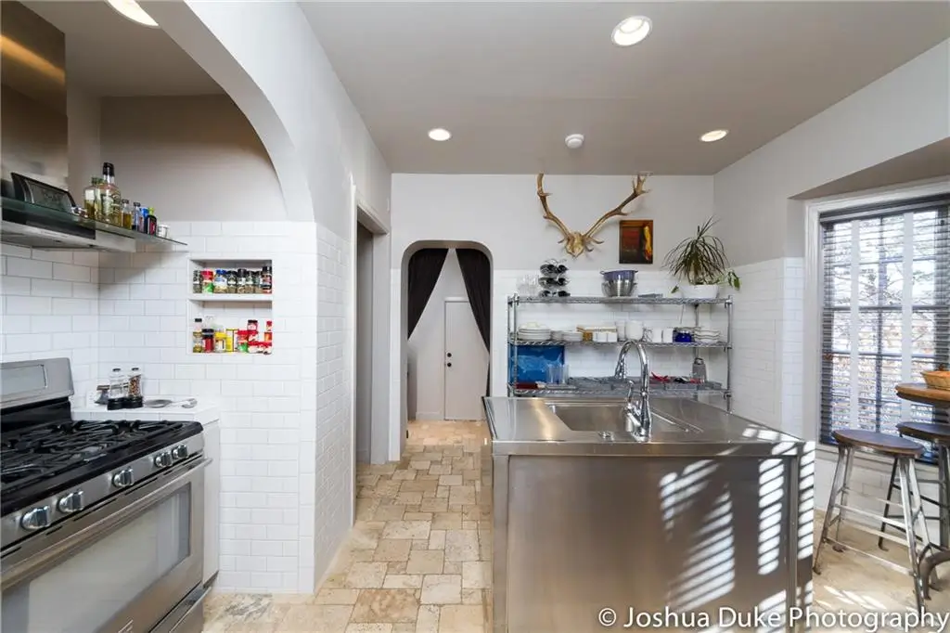
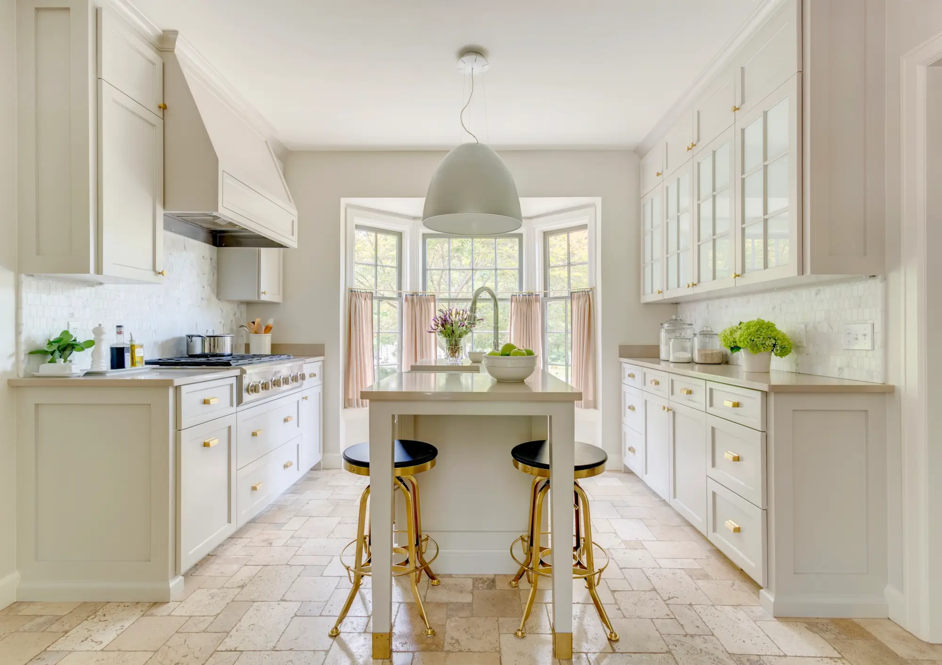
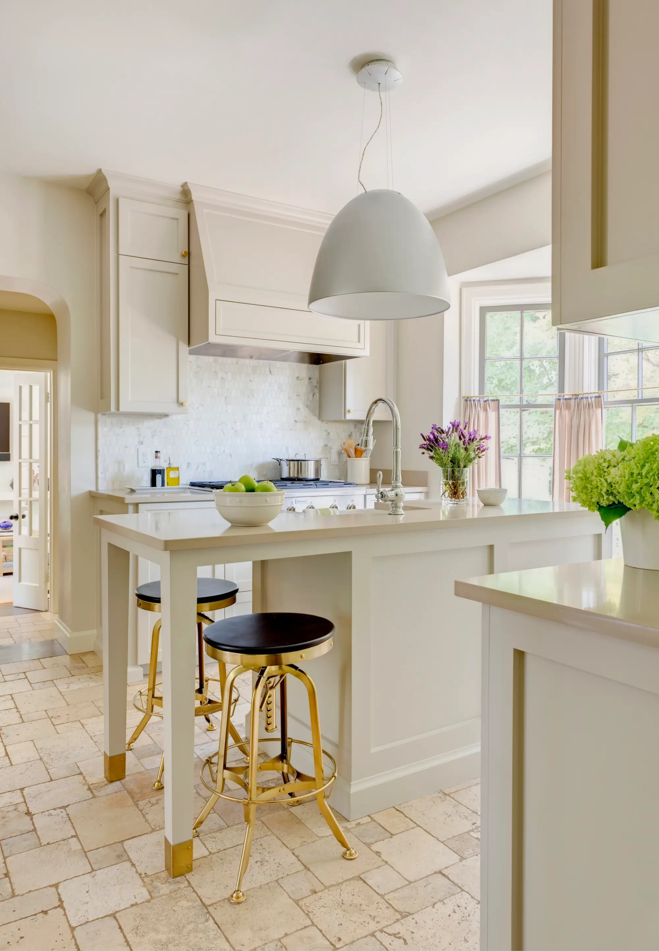
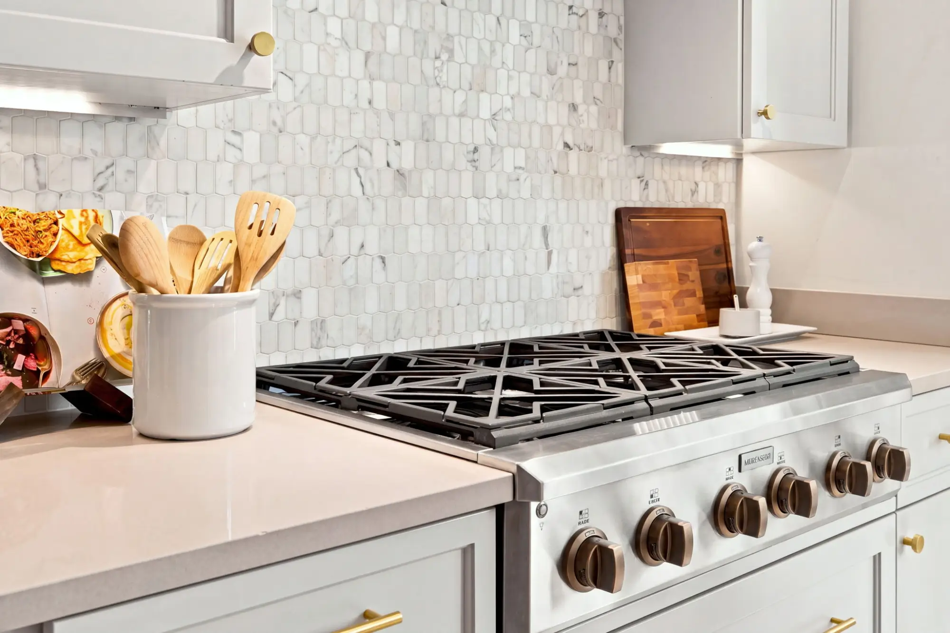
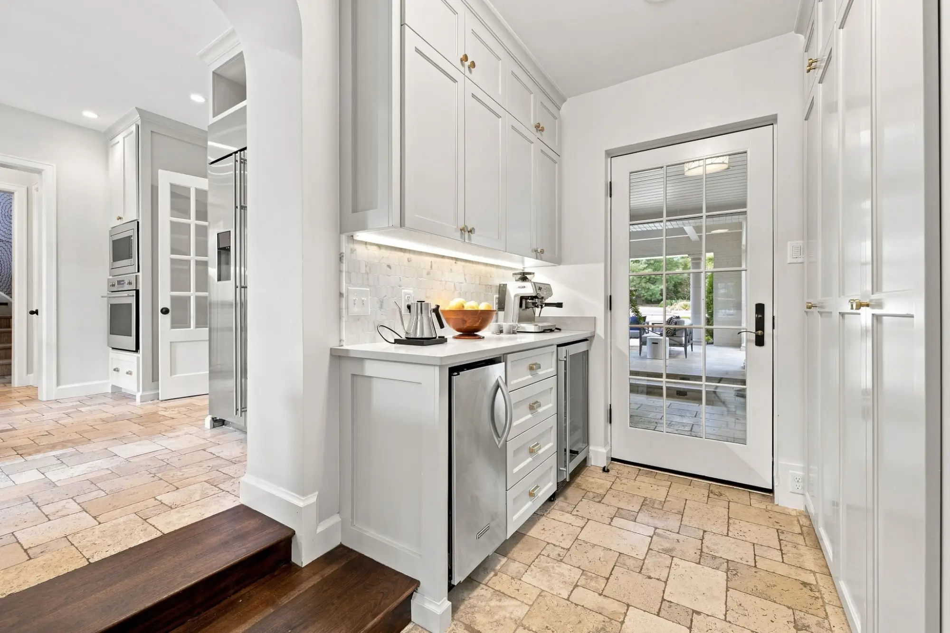
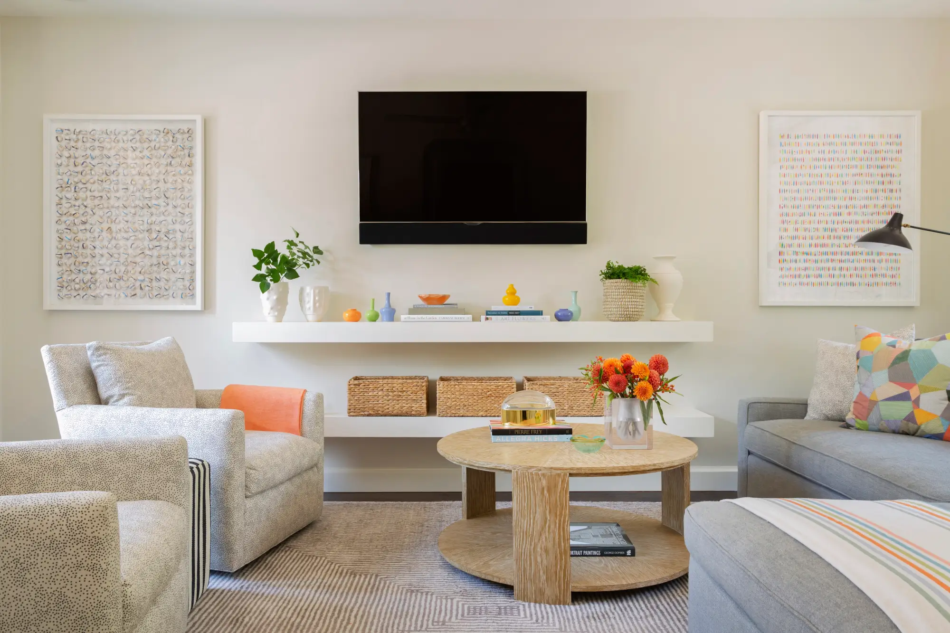
The kitchen was fully rebuilt with new cabinetry, appliances, lighting, hardware, backsplash, and custom back-painted glass cabinets. Anne Sacks Calacatta Gold backsplash tile meets Caesarstone quartz countertops chosen for both their appearance and durability. Alno hardware and an Artemide island pendant add a tailored finish, while the coffee bar includes an ice maker and wine refrigerator. Just beyond, the former garage now serves as a light-filled media and family room, with floating wall-ledge shelves and walnut flooring selected to match the original floors.
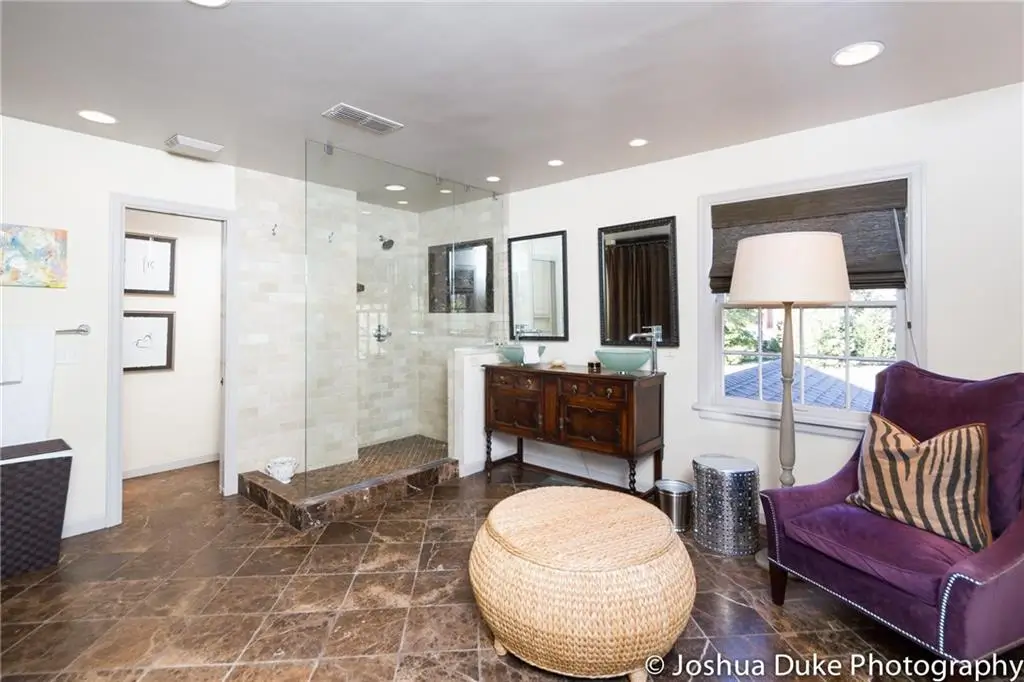
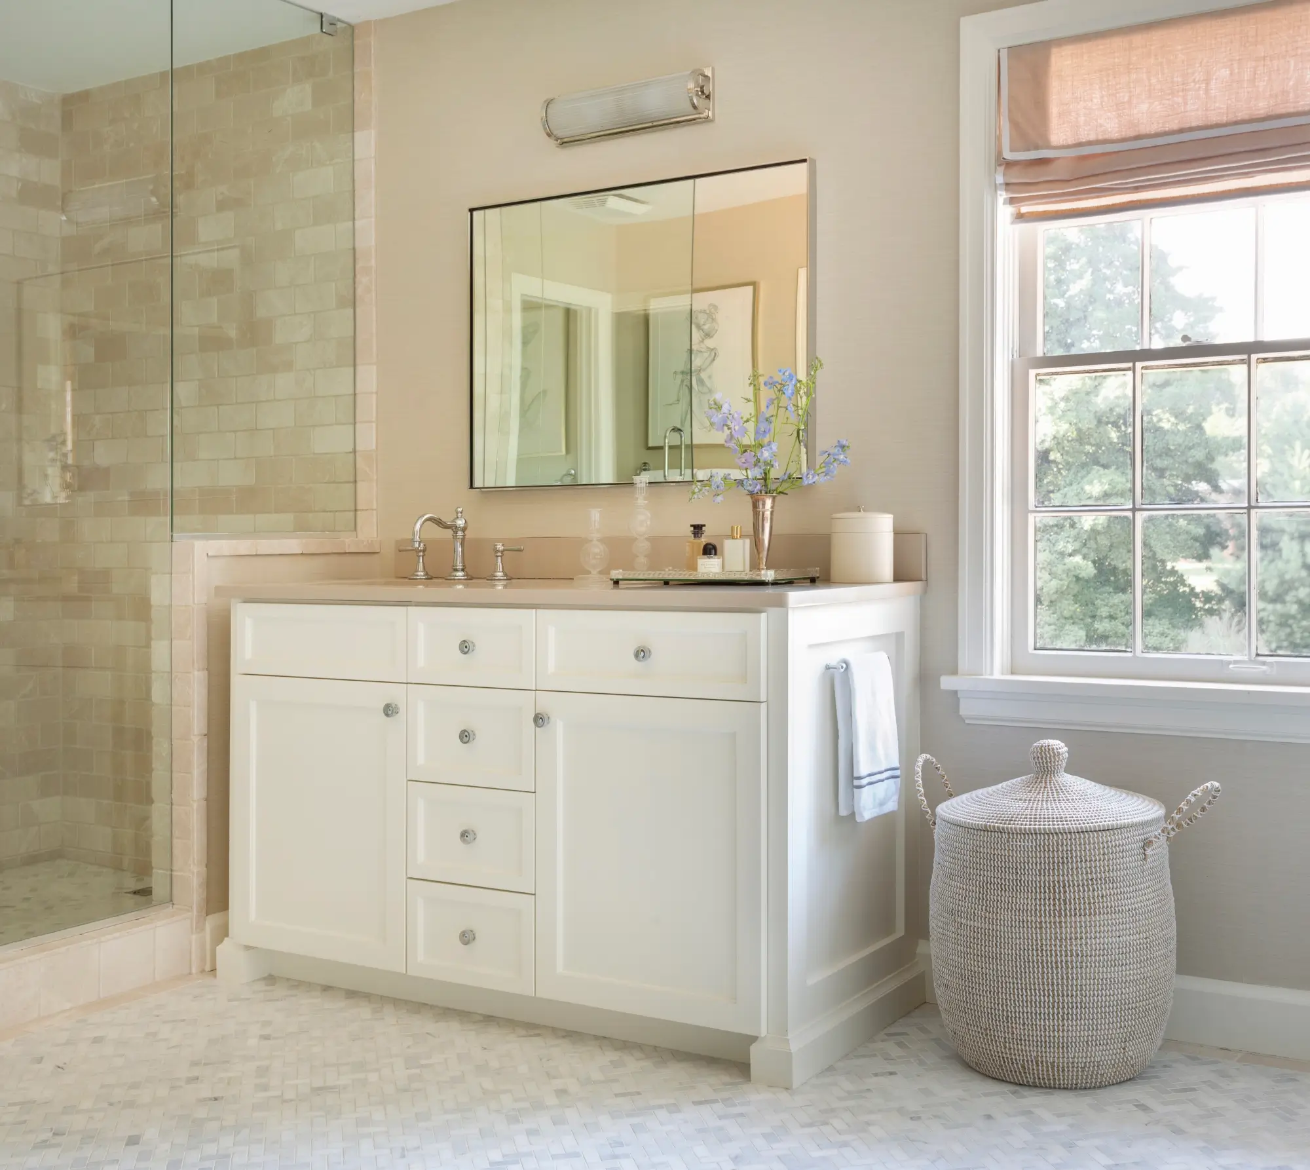
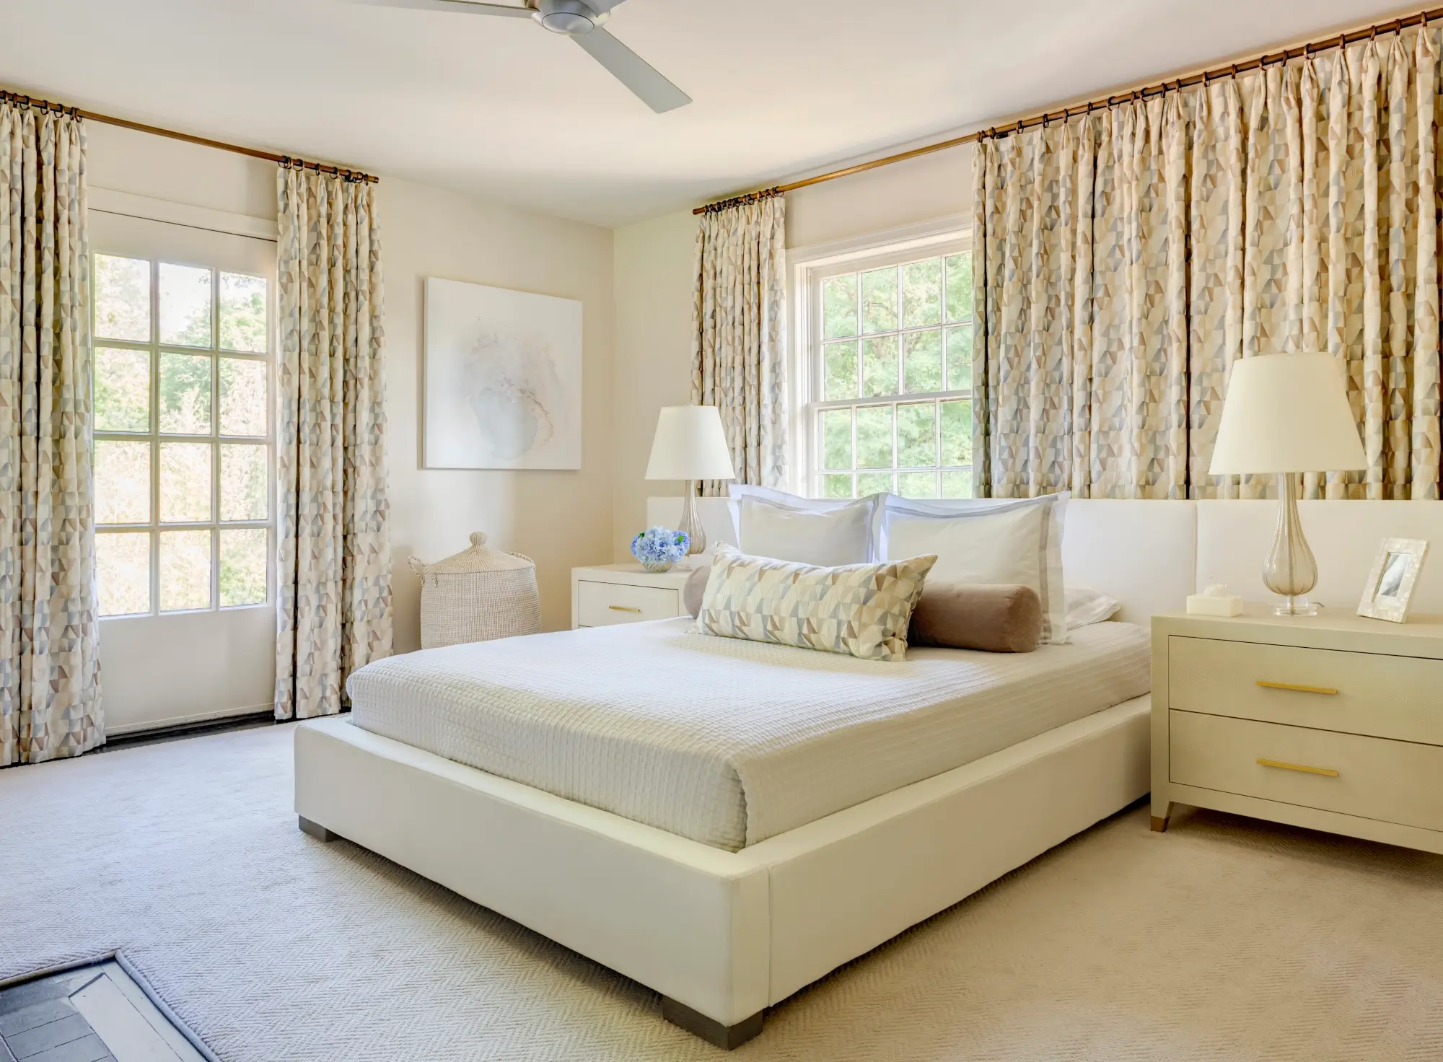
Upstairs, the primary suite was reworked around a new bath with mixed natural tumbled marble, new vanities, mirrors, lighting, quartz countertops, Philip Jeffries wall covering, an Aerin flushmount by Visual Comfort, and Ralph Lauren vanity sconces. A full wall of custom drapery softens the room and resolves an off-center window. The secondary bedrooms received their own considered updates, including inset Roman shades in one and custom drapery in another, along with updated mirrors and lighting.
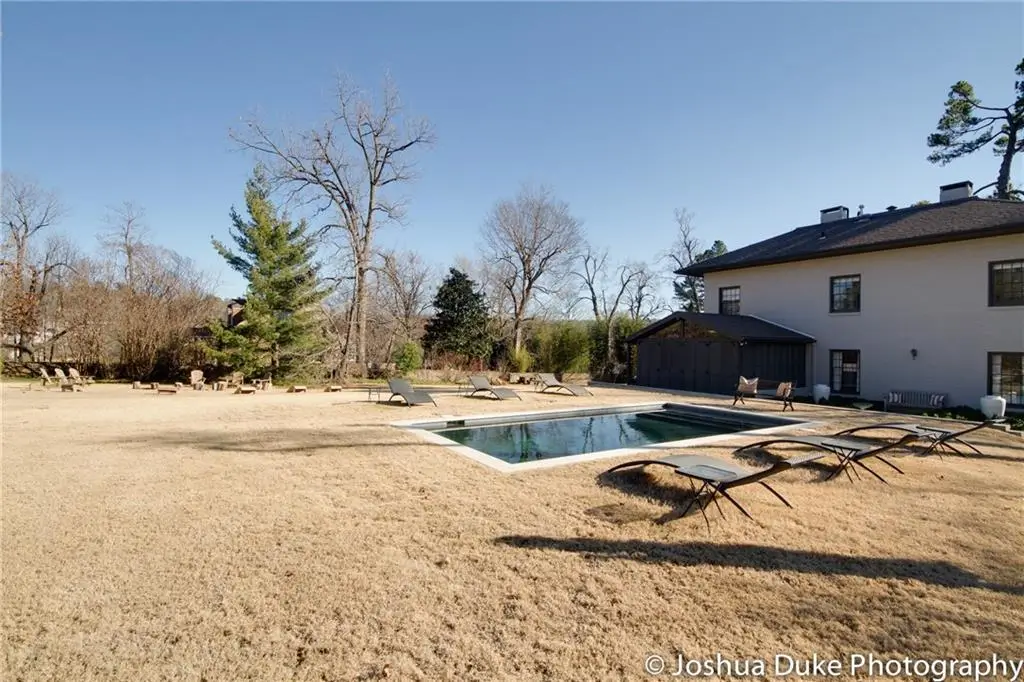
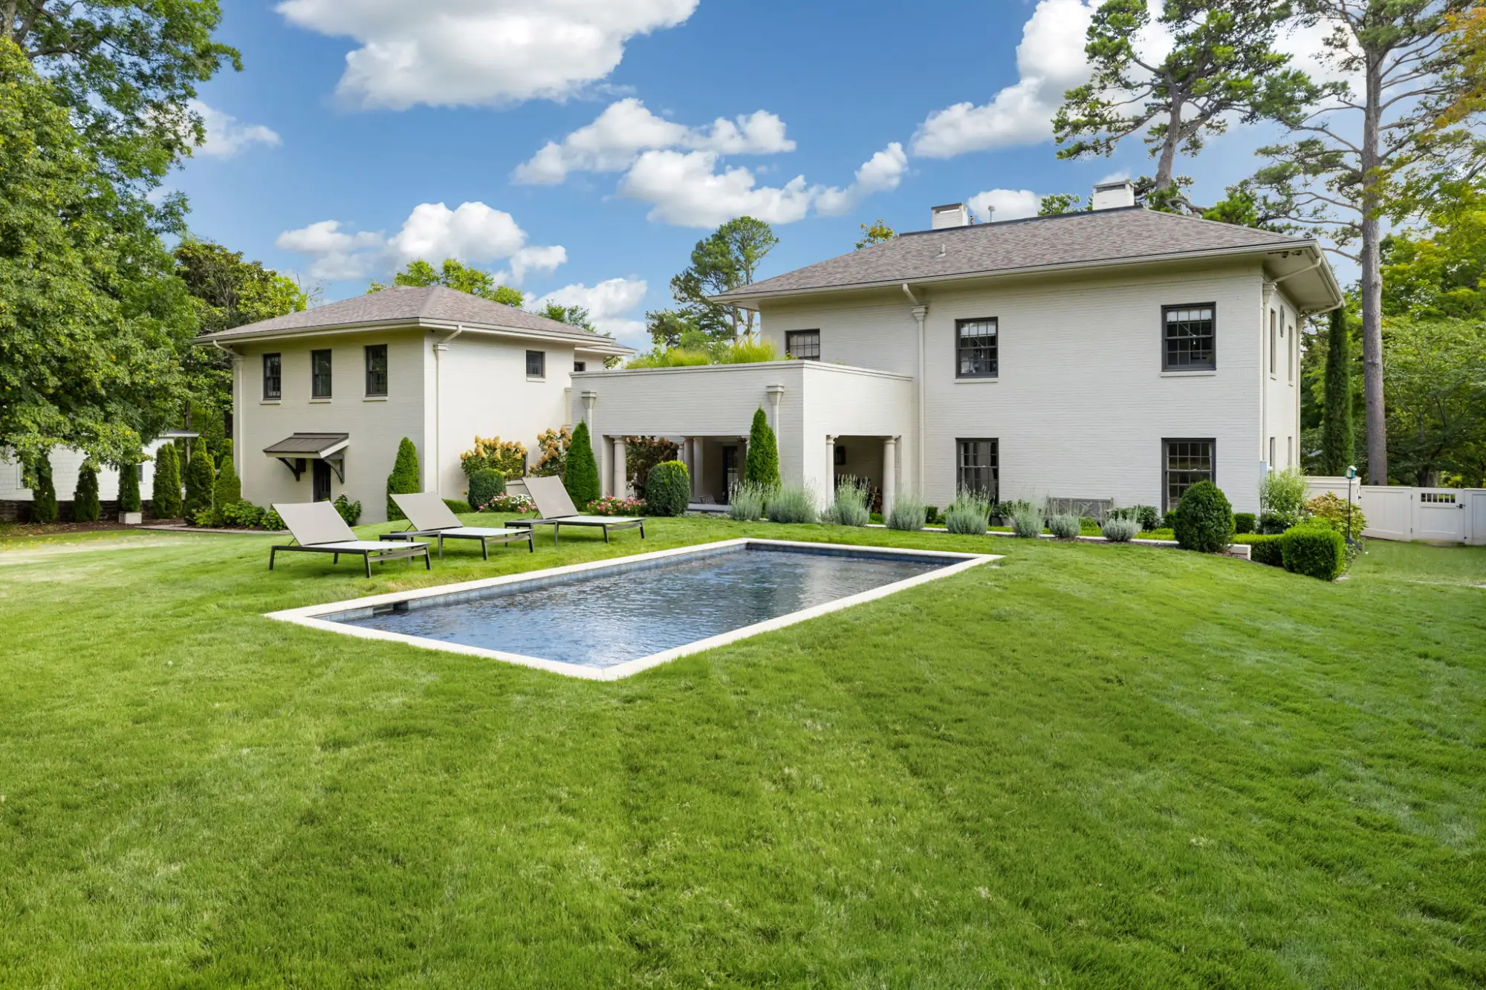
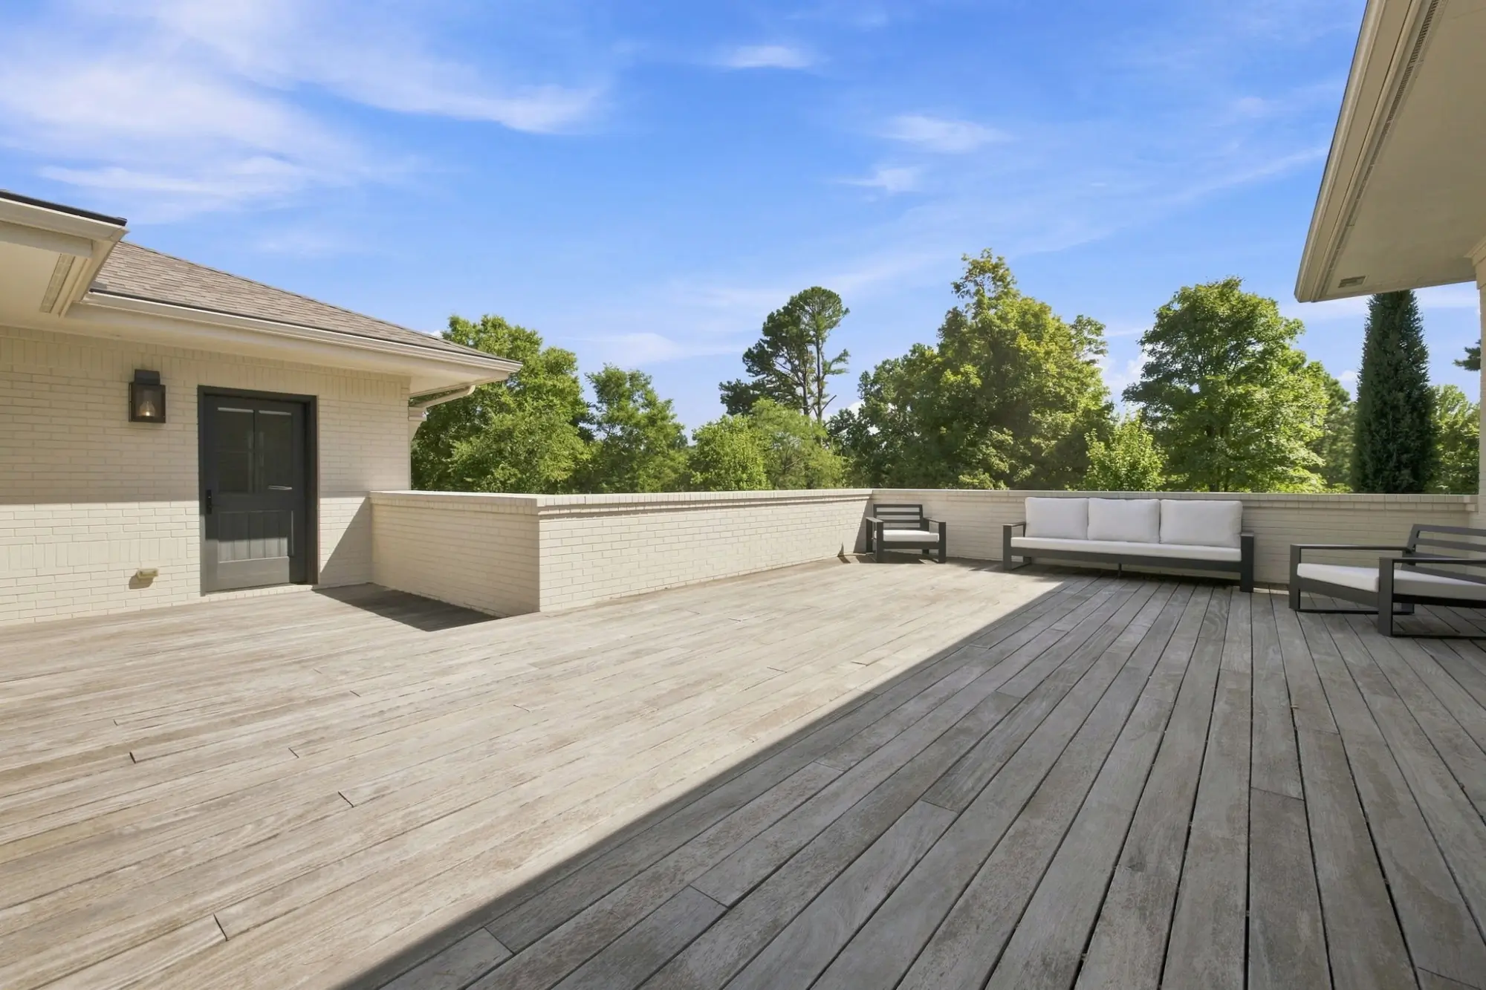
In 2019, the next phase added the spaces that connect the house to its garden. Preston & Co. and Studio MH designed the terrace, breezeway, retaining wall, detached garage, and attached apartment, with landscape design by Daniel Keeley of DK Design. The result is not simply an addition but a sequence of outdoor rooms: 775 SF of covered patio space, Peacock concrete pavers, stonework, planted gardens, and an 806 SF rooftop terrace with a living roof by Ozark Greenroofs. Green roofs are designed to integrate landscape and architecture, and here the planted roof extends the garden upward rather than treating the roof as leftover space.
The attached apartment adds 977 SF to the property and was finished with the same level of attention as the main house. Walnut flooring continues from the residence, while the bath combines an Artistic Tile marble backsplash, Restoration Hardware vanity, Waterworks subway tile, marble door jambs and trim, Visual Comfort sconces and pendants, and a MadeGoods mirror. Galbraith & Paul wall covering brings texture to the space, and the custom closet includes a center island designed for jewelry and handbag display. An infrared heater makes the apartment and adjoining areas usable beyond the warmest months.
Altogether, the property offers 3,898 heated and cooled SF: 2,921 SF in the main home and 977 SF in the attached apartment. But the appeal of 1010 N Park Avenue is not reducible to its square footage or its fine finishes. It is a house with a clear lineage - one that retains evidence of its earliest years while making room for family life, guests, work, entertaining, and time outdoors in one of Fayetteville’s most beloved, established neighborhoods.
Enjoy a virtual preview through this stunning modern home in Fayetteville's historic district.